

256 Longridge Drive, Bloomingdale, Illinois 60108
Subdivision > Longridge
Sorry, we are updating photos, please update this page in 15 minutes
$329,000
|
Sold
|
|
| Status: | Closed |
| Sqft: | 2,232 |
| Cost/Sqft: | $148 |
| Beds: | 3 |
| Baths: | 2 |
| Year Built: | 1977 |
| Property Taxes: | $5,686 |
| Days On Market: | 5269 |
| Lot Size: | 0,00 |
Description
Vacation year round in this spectacular waterfront home!! Completely remodeled and updated w/HUGE great room addition! Kitchen w/granite*stainless applncs*brkfast bar* open floor plan*hardwood on 1st fl* Cozy fam rm w/custom wetbar and fireplace*finished sub-bsmt and crawl for storage. Fenced paver patio backyard backs to gorgeous pond and fountain. Newer roof, furnace, sump pump and HWH. Just unpack and ENJOY~
Property Specifics
| Single Family | |
| — | |
| Tri-Level | |
| 1977 | |
| Partial | |
| Brick, Frame | |
| Asphalt | |
| SPLIT LEVEL | |
| Yes | |
| 0 |
| Du Page | |
| Longridge | |
| 0 / Not Applicable | |
| None | |
| Lake Michigan | |
| Public Sewer | |
| Central Air | |
| Natural Gas, Forced Air | |
| 08075238 | |
| 0215303008 |
Nearby Schools
| NAME: | DISTRICT: | DISTANCE: | |
|---|---|---|---|
|
Grade School
Erickson Elementary School |
13 | — | |
|
Middle School
Westfield Middle School |
13 | Not in DB | |
|
High School
Lake Park High School |
108 | Not in DB | |
Property History
| DATE: | EVENT: | PRICE: | SOURCE: |
|---|---|---|---|
| 23 Jul, 2012 | Sold | $329,000 | MRED MLS |
| 28 May, 2012 | Under contract | $329,900 | MRED MLS |
| 24 May, 2012 | Listed for sale | $329,900 | MRED MLS |
| 16 Oct, 2018 | Sold | $350,000 | MRED MLS |
| 15 Sep, 2018 | Under contract | $368,000 | MRED MLS |
| — | Last price change | $372,000 | MRED MLS |
| 11 Jul, 2018 | Listed for sale | $372,000 | MRED MLS |
Sorry, we are updating photos, please update this page in 15 minutes
Room Specifics
All Bedroom Info:
Total Bedrooms: 3
Bedrooms Above Ground: 3
Bedrooms Below Ground: 0
Total Bedrooms: 3
Bedrooms Above Ground: 3
Bedrooms Below Ground: 0
Second Bedroom Info:
Dimensions: —
Location: —Dimensions: —
Floor Type: Carpet
Third Bedroom Info:
Dimensions: —
Location: —Dimensions: —
Floor Type: Carpet
Bathroom Info:
Full Bathrooms: 2
Partial Bathrooms: 0Full Bathrooms: 2
Bathroom Amenities: —
Bathroom in Basement: 0
Dining Room Info:
Dimensions: —
Location: —Dimensions: —
Floor Type: Hardwood
Kitchen Info:
Dimensions: —
Location: —Dimensions: —
Floor Type: Hardwood
Features: Eating Area-Breakfast Bar, Eating Area-Table Space
Laundry Room Info:
Dimensions: —
Location: —Dimensions: —
Floor Type: Vinyl
Living Room Info:
Dimensions: —
Location: —Dimensions: —
Floor Type: Hardwood
Family Room Info:
Dimensions: —
Location: —Dimensions: —
Floor Type: Carpet
Additional Rooms Info:
Rooms: Great Room, Recreation Room, Storage
Basement: PartialRooms: Great Room, Recreation Room, Storage
Other Specifics
| 2 | |
| Concrete Perimeter | |
| Garage | |
| — | |
| — | |
| — | |
| Brick Paver Patio, Storms/Screens | |
| Fenced Yard, Landscaped, Park Adjacent, Pond(s), Water View | |
| 78X145 | |
| — | |
| Full | |
| Vaulted/Cathedral Ceilings, Bar-Wet, Hardwood Floors, Wood Laminate Floors | |
| Range, Microwave, Dishwasher, Refrigerator, Washer, Dryer, Disposal, Stainless Steel Appliance(s) | |
| Not in DB | |
| Sidewalks, Street Lights, Street Paved | |
| — | |
| Gas Starter |
Tax History
| Year | Property Taxes |
|---|---|
| 2012 | $5,686 |
| 2018 | $7,113 |
Contact Agent
Nearby Similar Homes
219 Lynbrook Drive, Bloomingdale, Illinois 60108
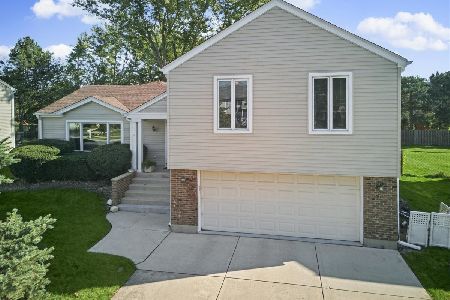
For Sale
$599,000
5 beds / 2.1 baths / 3,200 ft2
Single Family / Built: 1978
4
110 Tanager Drive, Bloomingdale, Illinois 60108

For Sale
$1,595,000
4 beds / 4.1 baths / 6,200 ft2
Single Family / Built: 2007
62
304 Sutherland Lane, Bloomingdale, Illinois 60108

For Sale
$449,900
4 beds / 2.1 baths / 2,400 ft2
Single Family / Built: 1972
92
Nearby Sold Comparables

264 Longridge Drive, Bloomingdale, Illinois 60108

Sold
$389,500
3 beds / 3.0 baths / 1,600 ft2
Single Family / Built: 1978
2080
235 Longridge Drive, Bloomingdale, Illinois 60108

Sold
$499,900
4 beds / 2.1 baths / 2,335 ft2
Single Family / Built: 1977
694

Contact Agent
Listing Provided By
RE/MAX All Pro
