

25605 Arrowhead Drive, Mundelein, Illinois 60060
$310,000
|
Sold
|
|
| Status: | Closed |
| Sqft: | 2,600 |
| Cost/Sqft: | $127 |
| Beds: | 4 |
| Baths: | 3 |
| Year Built: | 1979 |
| Property Taxes: | $10,968 |
| Days On Market: | 4105 |
| Lot Size: | 0,94 |
Description
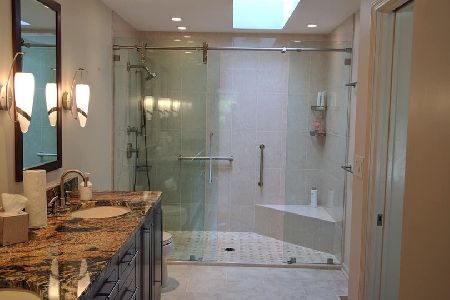
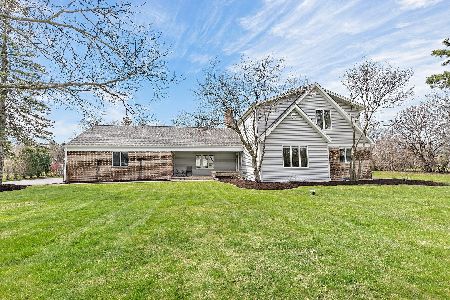
Beautiful interior touches like granite counter tops, a fun, circular foyer wall that is repeated in the powder room, recessed lighting and crown molding. Rheem furnace, water heater and windows all newer and the roof is just 10 years old. This classic floor plan is a timeless design featuring picture windows; a classy alcove in the Family Room houses a stylish wet bar. Almost a full acre of privacy that is heavily wooded along the back perimeter for a natural backdrop of lush greenery. Maintenance free exterior. Country feel but minutes to shopping, etc. Highly prized Indian Trail Subdivision is perfect for your laid back life style! Stevenson High School District, too! This large and lovely home is the best value in the area.
Property Specifics
| Single Family | |
| — | |
| Traditional | |
| 1979 | |
| Partial | |
| Vinyl Siding, Brick | |
| Asphalt | |
| 2 STORY TRADITIONAL | |
| No | |
| 0.94 |
| Lake | |
| Indian Trails | |
| 0 / Not Applicable | |
| None | |
| Private Well | |
| Public Sewer | |
| Central Air | |
| Natural Gas, Forced Air | |
| 08999608 | |
| 14012040070000 |
Property History
| DATE: | EVENT: | PRICE: | SOURCE: |
|---|---|---|---|
| 29 Feb, 2016 | Sold | $310,000 | MRED MLS |
| 16 Jan, 2016 | Under contract | $329,900 | MRED MLS |
| — | Last price change | $339,900 | MRED MLS |
| 31 Jul, 2015 | Listed for sale | $364,900 | MRED MLS |
Room Specifics
Total Bedrooms: 4
Bedrooms Above Ground: 4
Bedrooms Below Ground: 0
Dimensions: —
Floor Type: Carpet
Dimensions: —
Floor Type: Carpet
Dimensions: —
Floor Type: Carpet
Full Bathrooms: 3
Bathroom Amenities: Separate Shower
Bathroom in Basement: 0
Dimensions: —
Floor Type: Carpet
Dimensions: —
Floor Type: Ceramic Tile
Features: Eating Area-Table Space
Dimensions: —
Floor Type: Vinyl
Dimensions: —
Floor Type: Carpet
Dimensions: —
Floor Type: Carpet
Rooms: Foyer
Other Specifics
| 3 | |
| Concrete Perimeter | |
| Garage | |
| — | |
| — | |
| — | |
| Balcony, Patio, Porch | |
| Wooded | |
| 157X259X160X262 | |
| Unfinished | |
| Full | |
| Bar-Wet, Hardwood Floors, First Floor Laundry | |
| Range, Microwave, Dishwasher, Refrigerator | |
| Not in DB | |
| — | |
| — | |
| Wood Burning |
Tax History
| Year | Property Taxes |
|---|---|
| 2016 | $10,968 |
Contact Agent
Nearby Similar Homes
Nearby Sold Comparables

Contact Agent
Listing Provided By
RE/MAX Plaza
