

25625 Oak Court, Barrington, Illinois 60010


$614,900
|
Sold
|
|
| Status: | Closed |
| Sqft: | 4,241 |
| Cost/Sqft: | $145 |
| Beds: | 4 |
| Baths: | 4 |
| Year Built: | 1979 |
| Property Taxes: | $11,208 |
| Days On Market: | 2246 |
| Lot Size: | 2,23 |
Description
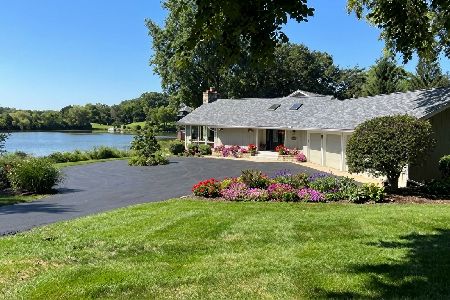
Simply stunning! A beautiful entryway welcomes you to a home filled with many quality features and updates. Enter through a bright, open and spacious foyer with curved staircase featuring new iron spindles . All new, custom 3 panel white doors and hardware continue the craftsman theme throughout this home. The Kitchen features many updates including granite counters, Stainless steel appliances and plenty of cabinetry. Large kitchen island features new quartz counters giving this space a new, modern feel. Spacious eating area opens to Sunroom addition overlooking large paver patio and spacious, private back yard. Perfect for entertaining! But there is more, a dog run, electric fence and newly constructed garden for growing your own fresh produce enhance this space for all year round use. Comfortable family room features large stone gas fireplace and french doors to main level office. Ideal for work at home use and space to relax and disconnect. Newly stained hardwood floors throughout the main level gives this home the class it deserves. Formal dining and living room area complete the main level of this home. Primary bedroom has access to private balcony with new trex decking. Remodeled primary bathroom suite, features dual vanity, shower and spacious walk-in closet with handsome organizers. All the bedrooms are great sizes and can be used for multi-purpose work spaces and include a princess suite with private bathroom. Full, partially finished basement features ample space for recreational areas, work out areas or more office space. Large, unfinished area gives plenty of storage. Newer mechanicals include HVAC (2019), Water Heater (2017). Main level laundry area with utility closet with access to oversized 3 car garage with plenty of storage and features epoxy floors. Many more unique features adorn this beautiful home. Perfect location gives you the privacy and space to enjoy, yet also close to major highways, commmuter train and highly rated Barrington Schools. This is a must see home!
Property Specifics
| Single Family | |
| — | |
| Cape Cod | |
| 1979 | |
| Full | |
| Other | |
| Asphalt | |
| BEAUTIFUL! | |
| No | |
| 2.23 |
| Lake | |
| — | |
| 0 / Not Applicable | |
| None | |
| Private Well | |
| Septic-Private | |
| Central Air | |
| Natural Gas, Forced Air | |
| 10828029 | |
| 13011010190000 |
Nearby Schools
| NAME: | DISTRICT: | DISTANCE: | |
|---|---|---|---|
|
Grade School
North Barrington Elementary Scho |
220 | — | |
|
Middle School
Barrington Middle School-station |
220 | Not in DB | |
|
High School
Barrington High School |
220 | Not in DB | |
Property History
| DATE: | EVENT: | PRICE: | SOURCE: |
|---|---|---|---|
| 14 Nov, 2014 | Sold | $617,950 | MRED MLS |
| 28 Sep, 2014 | Under contract | $650,000 | MRED MLS |
| — | Last price change | $675,000 | MRED MLS |
| 18 Jun, 2014 | Listed for sale | $675,000 | MRED MLS |
| 15 Sep, 2017 | Sold | $608,000 | MRED MLS |
| 30 Jul, 2017 | Under contract | $629,900 | MRED MLS |
| 21 Jul, 2017 | Listed for sale | $629,900 | MRED MLS |
| 27 Oct, 2020 | Sold | $614,900 | MRED MLS |
| 14 Sep, 2020 | Under contract | $614,900 | MRED MLS |
| 30 Aug, 2020 | Listed for sale | $614,900 | MRED MLS |


Room Specifics
Total Bedrooms: 4
Bedrooms Above Ground: 4
Bedrooms Below Ground: 0
Dimensions: —
Floor Type: Carpet
Dimensions: —
Floor Type: Carpet
Dimensions: —
Floor Type: Carpet
Full Bathrooms: 4
Bathroom Amenities: Separate Shower, Double Sink
Bathroom in Basement: 0
Dimensions: —
Floor Type: Hardwood
Dimensions: —
Floor Type: Hardwood
Features: Eating Area-Table Space, Island, Pantry-Walk-in
Dimensions: —
Floor Type: Ceramic Tile
Dimensions: —
Floor Type: Hardwood
Dimensions: —
Floor Type: Hardwood
Rooms: Foyer, Recreation Room, Office, Exercise Room, Heated Sun Room, Deck, Eating Area
Other Specifics
| 3 | |
| Concrete Perimeter | |
| Garage | |
| — | |
| — | |
| — | |
| Roof Deck, Brick Paver Patio | |
| Cul-De-Sac | |
| 243X373X196X247 | |
| — | |
| Full | |
| Skylight(s), Hardwood Floors, First Floor Laundry, Walk-In Closet(s) | |
| Range, Microwave, Dishwasher, Refrigerator, Washer, Dryer, Stainless Steel Appliance(s) | |
| Not in DB | |
| — | |
| — | |
| Gas Log |
Tax History
| Year | Property Taxes |
|---|---|
| 2014 | $14,145 |
| 2017 | $15,532 |
| 2020 | $11,208 |
Contact Agent
Nearby Similar Homes

Nearby Sold Comparables


Contact Agent
Listing Provided By
@properties
