

25632 Barrow Road, Manhattan, Illinois 60442
Subdivision > Leighlinbridge
Sorry, we are updating photos, please update this page in 15 minutes
$257,000
|
Sold
|
|
| Status: | Closed |
| Sqft: | 2,941 |
| Cost/Sqft: | $90 |
| Beds: | 3 |
| Baths: | 4 |
| Year Built: | 2005 |
| Property Taxes: | $5,400 |
| Days On Market: | 3817 |
| Lot Size: | 0,00 |
Description
Exceptional quality and value can be found in this custom home with an open floor plan is perfect for everyday & entertaining. Kitchen features 42" maple cabinetry, pantry, center island, new backsplash & garbage disposal. Spacious master suite offering walk in closet & immence private bath with jacuzzi. Amenities include: loft, ceiling fans, plantations blinds thru out, full finished basement with an exclusive bar, ceiling fans, newer washer,dryer & hot water heater. Fenced yard with private deck overlooking georgeous pond views for your enjoyment! Close to conveniences.
Property Specifics
| Single Family | |
| — | |
| — | |
| 2005 | |
| Full | |
| Vinyl Siding | |
| Asphalt | |
| — | |
| No | |
| — |
| Will | |
| Leighlinbridge | |
| 46 / Quarterly | |
| Other | |
| Public | |
| Septic Shared | |
| Central Air | |
| Natural Gas, Forced Air | |
| 09234483 | |
| 1412201040200000 |
Property History
| DATE: | EVENT: | PRICE: | SOURCE: |
|---|---|---|---|
| 2 Sep, 2016 | Sold | $257,000 | MRED MLS |
| 1 Aug, 2016 | Under contract | $265,000 | MRED MLS |
| — | Last price change | $274,900 | MRED MLS |
| 22 May, 2016 | Listed for sale | $284,900 | MRED MLS |
| 15 Nov, 2021 | Sold | $345,000 | MRED MLS |
| 2 Oct, 2021 | Under contract | $339,900 | MRED MLS |
| — | Last price change | $345,000 | MRED MLS |
| 28 Sep, 2021 | Listed for sale | $345,000 | MRED MLS |
Sorry, we are updating photos, please update this page in 15 minutes
Room Specifics
All Bedroom Info:
Total Bedrooms: 4
Bedrooms Above Ground: 3
Bedrooms Below Ground: 1
Total Bedrooms: 4
Bedrooms Above Ground: 3
Bedrooms Below Ground: 1
Second Bedroom Info:
Dimensions: —
Location: —Dimensions: —
Floor Type: Carpet
Third Bedroom Info:
Dimensions: —
Location: —Dimensions: —
Floor Type: Carpet
Fourth Bedroom Info:
Dimensions: —
Location: —Dimensions: —
Floor Type: Carpet
Bathroom Info:
Full Bathrooms: 4
Partial Bathrooms: 1Full Bathrooms: 4
Bathroom Amenities: Whirlpool, Double Sink
Bathroom in Basement: 1
Dining Room Info:
Dimensions: —
Location: —Dimensions: —
Floor Type: Hardwood
Kitchen Info:
Dimensions: —
Location: —Dimensions: —
Floor Type: Hardwood
Features: Eating Area-Breakfast Bar, Eating Area-Table Space, Island, Pantry-Closet
Laundry Room Info:
Dimensions: —
Location: —Dimensions: —
Floor Type: Hardwood
Living Room Info:
Dimensions: —
Location: —Dimensions: —
Floor Type: Hardwood
Additional Rooms Info:
Rooms: Loft
Basement: FullRooms: Loft
Other Specifics
| 2 | |
| — | |
| Garage | |
| — | |
| — | |
| — | |
| Deck | |
| — | |
| 59X81 | |
| — | |
| Full | |
| Bar-Wet, First Floor Laundry | |
| Range, Microwave, Dishwasher, Refrigerator, Washer, Dryer, Disposal | |
| Not in DB | |
| — | |
| — | |
| — |
Tax History
| Year | Property Taxes |
|---|---|
| 2016 | $5,400 |
| 2021 | $8,907 |
Contact Agent
Nearby Similar Homes
15897 Rolland Drive, Manhattan, Illinois 60442
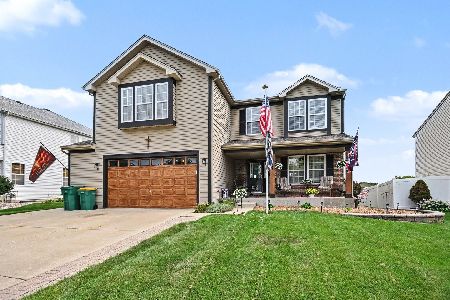
For Sale
$459,900
4 beds / 2.1 baths / 2,860 ft2
Single Family / Built: 2005
84
16100 Carlow Circle, Manhattan, Illinois 60442
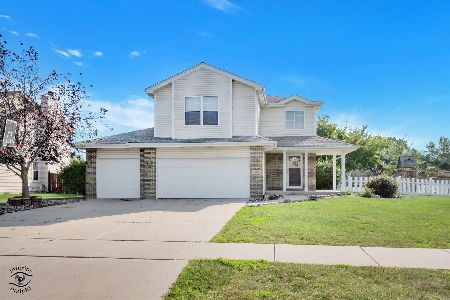
For Sale
$459,900
4 beds / 3.1 baths / 3,307 ft2
Single Family / Built: 2004
62
Nearby Sold Comparables

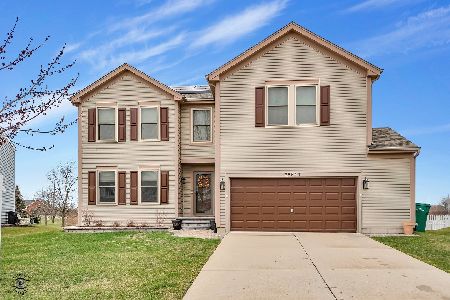
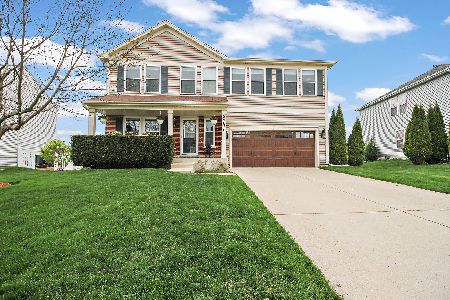
25656 Barrow Road, Manhattan, Illinois 60442

Sold
$185,900
4 beds / 2.1 baths / 0 ft2
Single Family / Built: 2005
6166
Contact Agent
Listing Provided By
Century 21 Affiliated
