

2566 Western Avenue, Highland Park, Illinois 60035
Sorry, we are updating photos, please update this page in 15 minutes
$320,000
|
Sold
|
|
| Status: | Closed |
| Sqft: | 1,956 |
| Cost/Sqft: | $166 |
| Beds: | 4 |
| Baths: | 3 |
| Year Built: | 1951 |
| Property Taxes: | $3,060 |
| Days On Market: | 2679 |
| Lot Size: | 0,25 |
Description
Adorable Cape Cod with in-law apt in quiet location. Convenient to Rt 41 for Commuters. Great Condition, lovingly maintained by original owner! Convert back to a true Single Family or keep 2nd Kitchen on 2nd Floor. Hardwood flooring in most areas. Hardwood flooring under carpet on 2nd Floor. 3 Full Baths!! 2 Full Baths on 1st Fl, 1 Full Bath on 2nd Fl. Large open Kitchen, Deep yard perfect for a garden! Dry Basement. Private patio. Windows 2011, Roof 2016, A/C 2015, H2O heater 2018. Come make some beautiful Family memories in this wonderful Home.
Property Specifics
| Single Family | |
| — | |
| Cape Cod | |
| 1951 | |
| Partial | |
| CAPE COD | |
| No | |
| 0.25 |
| Lake | |
| — | |
| 0 / Not Applicable | |
| None | |
| Public | |
| Public Sewer | |
| 10406884 | |
| 16153100020000 |
Nearby Schools
| NAME: | DISTRICT: | DISTANCE: | |
|---|---|---|---|
|
Grade School
Wayne Thomas Elementary School |
112 | — | |
|
Middle School
Northwood Junior High School |
112 | Not in DB | |
|
High School
Highland Park High School |
113 | Not in DB | |
Property History
| DATE: | EVENT: | PRICE: | SOURCE: |
|---|---|---|---|
| 23 Aug, 2019 | Sold | $320,000 | MRED MLS |
| 12 Jul, 2019 | Under contract | $325,000 | MRED MLS |
| — | Last price change | $349,000 | MRED MLS |
| 5 Jun, 2019 | Listed for sale | $349,000 | MRED MLS |
Sorry, we are updating photos, please update this page in 15 minutes
Room Specifics
All Bedroom Info:
Total Bedrooms: 4
Bedrooms Above Ground: 4
Bedrooms Below Ground: 0
Total Bedrooms: 4
Bedrooms Above Ground: 4
Bedrooms Below Ground: 0
Second Bedroom Info:
Dimensions: —
Location: —Dimensions: —
Floor Type: Carpet
Third Bedroom Info:
Dimensions: —
Location: —Dimensions: —
Floor Type: Hardwood
Fourth Bedroom Info:
Dimensions: —
Location: —Dimensions: —
Floor Type: Hardwood
Bathroom Info:
Full Bathrooms: 3
Partial Bathrooms: 0Full Bathrooms: 3
Bathroom Amenities: —
Bathroom in Basement: 0
Additional Rooms Info:
Rooms: Eating Area
Basement: PartialRooms: Eating Area
Basement Description: Unfinished,Crawl
Other Specifics
| 2 | |
| Concrete Perimeter | |
| Asphalt | |
| Balcony, Patio, Storms/Screens | |
| Landscaped,Mature Trees | |
| 79 X 132 | |
| — | |
| None | |
| Hardwood Floors, Wood Laminate Floors, First Floor Bedroom, In-Law Arrangement, First Floor Full Bath | |
| Dishwasher, Refrigerator, Cooktop, Built-In Oven | |
| Not in DB | |
| Street Lights, Street Paved | |
| — | |
| — | |
| — |
Tax History
| Year | Property Taxes |
|---|---|
| 2019 | $3,060 |
Contact Agent
Nearby Similar Homes
247 Highwood Avenue, Highwood, Illinois 60040
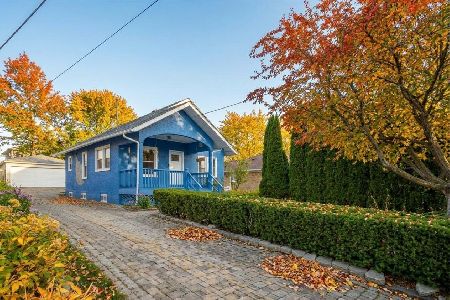
For Sale
$550,000
2 beds / 2.0 baths / 1,500 ft2
Single Family / Built: 1950
11
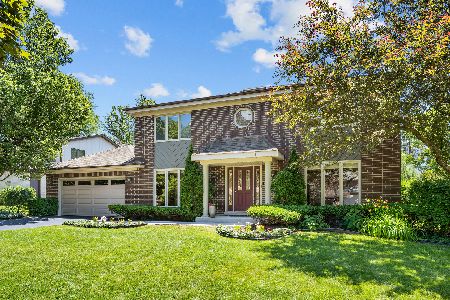
325 Grove Avenue, Highwood, Illinois 60040
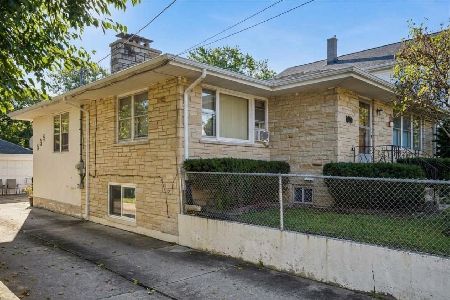
For Sale
$600,000
5 beds / 2.1 baths / 3,070 ft2
Single Family / Built: 1944
11
27 Pleasant Avenue, Highwood, Illinois 60040
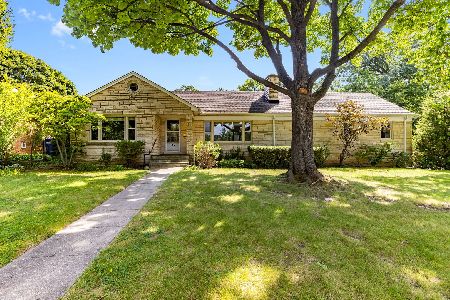
For Sale
$675,000
4 beds / 2.0 baths / 1,904 ft2
Single Family / Built: 1953
32
251 High Street, Highwood, Illinois 60040
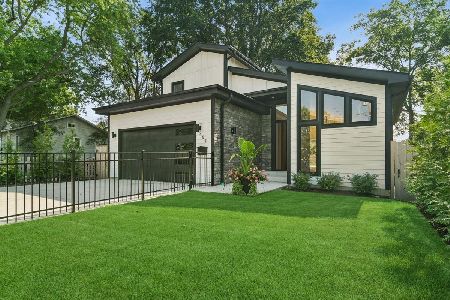
For Sale
$1,295,000
3 beds / 3.1 baths / 3,281 ft2
Single Family / Built: 2026
56
Nearby Sold Comparables
2554 Western Avenue, Highland Park, Illinois 60035

Sold
$375,000
3 beds / 2.1 baths / 1,612 ft2
Single Family / Built: 1958
3668
850 Half Day Road, Highland Park, Illinois 60035
Sold
$395,000
5 beds / 3.0 baths / 3,028 ft2
Single Family / Built: 1922
3043
2538 Western Avenue, Highland Park, Illinois 60035
Sold
$170,000
3 beds / 2.0 baths / 1,164 ft2
Single Family / Built: 1956
5549
2538 Western Avenue, Highland Park, Illinois 60035

Sold
$280,000
3 beds / 2.0 baths / 1,164 ft2
Single Family / Built: 1956
2327
870 Half Day Road, Highland Park, Illinois 60035
Sold
$219,000
4 beds / 2.0 baths / 1,702 ft2
Single Family / Built: 1920
2407
Contact Agent
Listing Provided By
Berkshire Hathaway HomeServices KoenigRubloff
