

257 Placid Way, Elk Grove Village, Illinois 60007
Sorry, we are updating photos, please update this page in 15 minutes
$290,000
|
Sold
|
|
| Status: | Closed |
| Sqft: | 1,575 |
| Cost/Sqft: | $177 |
| Beds: | 3 |
| Baths: | 2 |
| Year Built: | 1962 |
| Property Taxes: | $6,311 |
| Days On Market: | 2996 |
| Lot Size: | 0,23 |
Description
Picture perfect ranch home underwent a complete rehab in 2012 and in an excellent location for walking to elementary, jr. high and high schools as well as the many parks located in Elk Grove. Dark wood-engineered flooring, updated kitchen with 42" cherry cabinets, tile backsplash and light quartz counters. Updated bathrooms, recently resurfaced tub, tile and counters. Closet in the hall bathroom could be converted to a separate shower for an additional full bath. A large 2.5 car garage with a private fully fenced-in backyard. New cement patio, newer windows, new HWH.
Property Specifics
| Single Family | |
| — | |
| Ranch | |
| 1962 | |
| None | |
| — | |
| No | |
| 0.23 |
| Cook | |
| — | |
| 0 / Not Applicable | |
| None | |
| Lake Michigan | |
| Public Sewer | |
| 09998482 | |
| 08333030400000 |
Nearby Schools
| NAME: | DISTRICT: | DISTANCE: | |
|---|---|---|---|
|
Grade School
Clearmont Elementary School |
59 | — | |
|
Middle School
Grove Junior High School |
59 | Not in DB | |
|
High School
Elk Grove High School |
214 | Not in DB | |
Property History
| DATE: | EVENT: | PRICE: | SOURCE: |
|---|---|---|---|
| 20 Jan, 2012 | Sold | $202,000 | MRED MLS |
| 10 Nov, 2011 | Under contract | $214,900 | MRED MLS |
| 4 Nov, 2011 | Listed for sale | $214,900 | MRED MLS |
| 10 Aug, 2018 | Sold | $290,000 | MRED MLS |
| 25 Jul, 2018 | Under contract | $279,000 | MRED MLS |
| 14 Jul, 2018 | Listed for sale | $279,000 | MRED MLS |
Sorry, we are updating photos, please update this page in 15 minutes
Room Specifics
All Bedroom Info:
Total Bedrooms: 3
Bedrooms Above Ground: 3
Bedrooms Below Ground: 0
Total Bedrooms: 3
Bedrooms Above Ground: 3
Bedrooms Below Ground: 0
Second Bedroom Info:
Dimensions: —
Location: —Dimensions: —
Floor Type: Wood Laminate
Third Bedroom Info:
Dimensions: —
Location: —Dimensions: —
Floor Type: Wood Laminate
Bathroom Info:
Full Bathrooms: 2
Partial Bathrooms: 1Full Bathrooms: 2
Bathroom Amenities: —
Bathroom in Basement: 0
Additional Rooms Info:
Rooms: Foyer
Basement: NoneRooms: Foyer
Basement Description: Crawl
Other Specifics
| 2.5 | |
| Concrete Perimeter | |
| Asphalt,Concrete | |
| Deck, Storms/Screens | |
| Corner Lot,Fenced Yard | |
| 110X99X111X96 | |
| — | |
| Full | |
| Wood Laminate Floors, First Floor Bedroom, First Floor Laundry, First Floor Full Bath | |
| Range, Microwave, Dishwasher, Refrigerator, Washer, Dryer, Disposal, Stainless Steel Appliance(s) | |
| Not in DB | |
| Pool, Sidewalks, Street Lights, Street Paved | |
| — | |
| — | |
| — |
Tax History
| Year | Property Taxes |
|---|---|
| 2012 | $1,307 |
| 2018 | $6,311 |
Contact Agent
Nearby Similar Homes
231 Clearmont Drive, Elk Grove Village, Illinois 60007
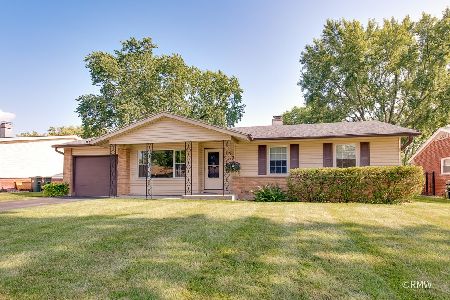
For Sale
$409,000
3 beds / 2.0 baths / 1,541 ft2
Single Family / Built: 1961
51
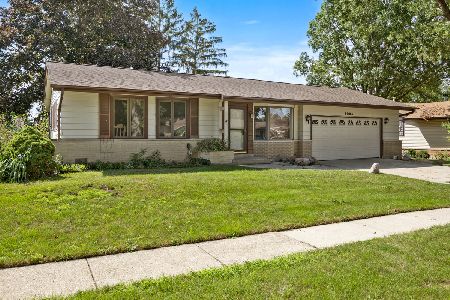
1097 Cypress Lane, Elk Grove Village, Illinois 60007
For Sale
$450,000
3 beds / 2.0 baths / 1,430 ft2
Single Family / Built: 1962
1
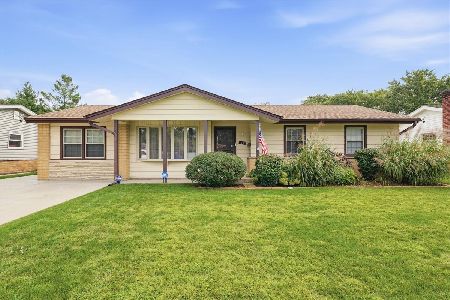
298 Peach Tree Lane, Elk Grove Village, Illinois 60007
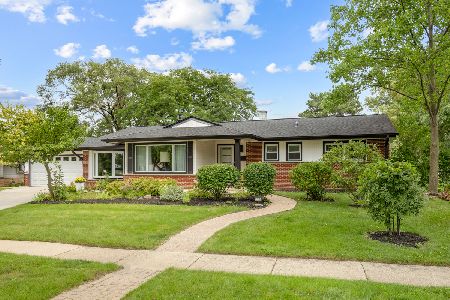
For Sale
$439,900
3 beds / 1.1 baths / 1,619 ft2
Single Family / Built: 1962
34
325 Spruce Lane, Elk Grove Village, Illinois 60007
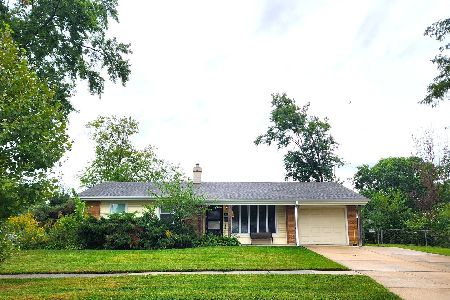
For Sale
$325,000
3 beds / 1.1 baths / 1,136 ft2
Single Family / Built: 1960
16
1157 Elmwood Lane, Elk Grove Village, Illinois 60007
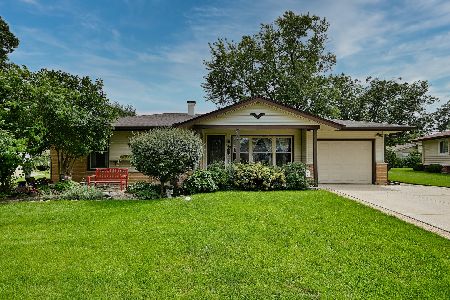
For Sale
$414,900
3 beds / 1.1 baths / 1,700 ft2
Single Family / Built: 1960
37
Nearby Sold Comparables
255 Placid Way, Elk Grove Village, Illinois 60007

Sold
$400,000
4 beds / 2.0 baths / 1,695 ft2
Single Family / Built: 1962
737
254 Harmony Lane, Elk Grove Village, Illinois 60007

Sold
$205,000
3 beds / 2.0 baths / 1,421 ft2
Single Family / Built: 1962
3237
1128 Westview Drive, Elk Grove Village, Illinois 60007
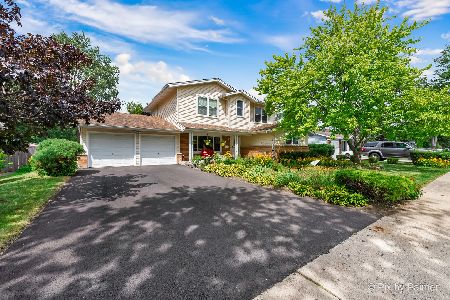
Sold
$475,000
6 beds / 3.0 baths / 2,713 ft2
Single Family / Built: 1962
968
Contact Agent
Listing Provided By
Coldwell Banker Residential Brokerage
