

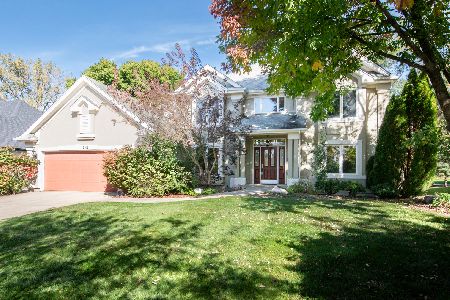
2570 Doncaster Drive, Aurora, Illinois 60504
Subdivision > Oakhurst
Sorry, we are updating photos, please update this page in 15 minutes
$333,000
|
Sold
|
|
| Status: | Closed |
| Sqft: | 0 |
| Cost/Sqft: | — |
| Beds: | 4 |
| Baths: | 3 |
| Year Built: | 1992 |
| Property Taxes: | $7,871 |
| Days On Market: | 6690 |
| Lot Size: | 0,00 |
Description
SELLER WANTS THIS HOME SOLD! BRING US AN OFFER! HM FEATURES KIT WITH ISLAND, EAT-IN AREA, PANTRY, & WORK DESK, OAK FLRS IN KIT, PWDER RM & FOYER, OAK TRIM & DOORS W/CUSTOM STAIRCASE, BAY WINDOWS IN LIV RM, FAM RM, & KIT. NEW ROOF '05, NEW FURN & WHOLE HOUSE AIR CLEANER '04, NEW HUMIDIFIER '08, FRESHLY PAINTED THRU OUT & NEWLY STAINED DECK & FENCE '07. NEW MASTER BTH, PARTIAL FIN BSMT. AGT RELATED TO SELLER.
Property Specifics
| Single Family | |
| — | |
| Contemporary | |
| 1992 | |
| Full | |
| Brick, Cedar | |
| Asphalt | |
| — | |
| No | |
| — |
| Du Page | |
| Oakhurst | |
| 195 / Annual | |
| Insurance | |
| Public | |
| Public Sewer | |
| Central Air | |
| Natural Gas, Forced Air | |
| 06943746 | |
| 0719404003 |
Property History
| DATE: | EVENT: | PRICE: | SOURCE: |
|---|---|---|---|
| 19 Sep, 2008 | Sold | $333,000 | MRED MLS |
| 3 Aug, 2008 | Under contract | $333,000 | MRED MLS |
| — | Last price change | $349,900 | MRED MLS |
| 28 Jun, 2008 | Listed for sale | $359,900 | MRED MLS |
Sorry, we are updating photos, please update this page in 15 minutes
Room Specifics
All Bedroom Info:
Total Bedrooms: 4
Bedrooms Above Ground: 4
Bedrooms Below Ground: 0
Total Bedrooms: 4
Bedrooms Above Ground: 4
Bedrooms Below Ground: 0
Second Bedroom Info:
Dimensions: —
Location: —Dimensions: —
Floor Type: Carpet
Third Bedroom Info:
Dimensions: —
Location: —Dimensions: —
Floor Type: Carpet
Fourth Bedroom Info:
Dimensions: —
Location: —Dimensions: —
Floor Type: Carpet
Bathroom Info:
Full Bathrooms: 3
Partial Bathrooms: 1Full Bathrooms: 3
Bathroom Amenities: Whirlpool, Separate Shower, Double Sink
Bathroom in Basement: 0
Dining Room Info:
Dimensions: —
Location: —Dimensions: —
Floor Type: Carpet
Kitchen Info:
Dimensions: —
Location: —Dimensions: —
Floor Type: Hardwood
Features: Eating Area-Table Space, Island, Pantry-Closet
Laundry Room Info:
Dimensions: —
Location: —Dimensions: —
Floor Type: Vinyl
Living Room Info:
Dimensions: —
Location: —Dimensions: —
Floor Type: Carpet
Family Room Info:
Dimensions: —
Location: —Dimensions: —
Floor Type: Carpet
Additional Rooms Info:
Rooms: Eating Area, Utility Room-1st Floor
Basement: FullRooms: Eating Area, Utility Room-1st Floor
Other Specifics
| 3 | |
| Concrete Perimeter | |
| Garage | |
| — | |
| — | |
| — | |
| Deck, Hot Tub | |
| — | |
| 61X130 | |
| — | |
| Full | |
| Vaulted/Cathedral Ceilings, Skylight(s), Hot Tub | |
| Range, Microwave, Dishwasher, Refrigerator, Washer, Dryer, Disposal | |
| Not in DB | |
| Sidewalks, Street Lights, Street Paved | |
| — | |
| Wood Burning, Gas Log, Gas Starter |
Tax History
| Year | Property Taxes |
|---|---|
| 2008 | $7,871 |
Contact Agent
Nearby Similar Homes
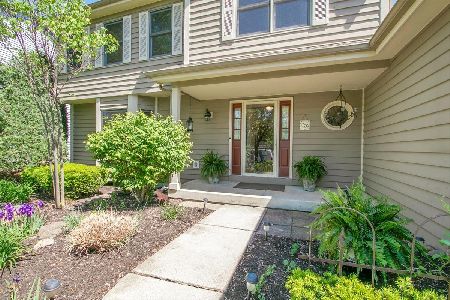
2518 Adamsway Drive, Aurora, Illinois 60502
For Sale
$669,900
4 beds / 4.1 baths / 2,903 ft2
Single Family / Built: 1998
8
227 Vaughn Road, Aurora, Illinois 60502

For Sale
$949,000
4 beds / 2.1 baths / 3,100 ft2
Single Family / Built: —
748
2494 Adamsway Drive, Aurora, Illinois 60502

For Sale
$625,000
4 beds / 3.1 baths / 3,695 ft2
Single Family / Built: 2001
105

300 Breckenridge Drive, Aurora, Illinois 60504

For Sale
$409,500
4 beds / 2.1 baths / 2,345 ft2
Single Family / Built: 1990
1416

Nearby Sold Comparables


Contact Agent
Listing Provided By
DNK Realty LLC
