

25701 Kensington Lane, Monee, Illinois 60449
Subdivision > Canterbury Lakes
Sorry, we are updating photos, please update this page in 15 minutes
$426,000
|
Sold
|
|
| Status: | Closed |
| Sqft: | 3,400 |
| Cost/Sqft: | $140 |
| Beds: | 5 |
| Baths: | 4 |
| Year Built: | 2001 |
| Property Taxes: | $10,560 |
| Days On Market: | 4865 |
| Lot Size: | 0,00 |
Description
You can't out build this home at ANY price. Structural integrity beyond any engnrg. code. This is a well planned custom home from top to bottom. 4/5 bedrooms, Full bath on all levels, 2 full kitchens, 2 family rooms, media center, heated 3 .5 car garage. 3 season 21 x 21 Gazebo. High end private rear yard w/ heated pool/falls, outdoor kitchn. fenced, pro. maint. landscaping, ALL abutting Natural preserve!
Property Specifics
| Single Family | |
| — | |
| Ranch | |
| 2001 | |
| Full | |
| Brick | |
| Asphalt | |
| RANCH (CUSTOM) | |
| No | |
| 0 |
| Will | |
| Canterbury Lakes | |
| 600 / Annual | |
| None | |
| Public | |
| Public Sewer, Sewer-Storm | |
| Central Air, Zoned | |
| Natural Gas, Forced Air, Sep Heating Systems - 2+, Zoned | |
| 08390058 | |
| 1813242020040000 |
Nearby Schools
| NAME: | DISTRICT: | DISTANCE: | |
|---|---|---|---|
|
Grade School
Green Garden Elementary School |
207u | — | |
|
Middle School
Peotone Junior High School |
207U | Not in DB | |
|
High School
Peotone High School |
207u | Not in DB | |
|
Alternate Elementary School
Connor Shaw Center |
— | Not in DB | |
Property History
| DATE: | EVENT: | PRICE: | SOURCE: |
|---|---|---|---|
| 6 Dec, 2013 | Sold | $426,000 | MRED MLS |
| 21 Oct, 2013 | Under contract | $475,000 | MRED MLS |
| — | Last price change | $495,000 | MRED MLS |
| 9 Jul, 2013 | Listed for sale | $495,000 | MRED MLS |
Sorry, we are updating photos, please update this page in 15 minutes
Room Specifics
All Bedroom Info:
Total Bedrooms: 5
Bedrooms Above Ground: 5
Bedrooms Below Ground: 0
Total Bedrooms: 5
Bedrooms Above Ground: 5
Bedrooms Below Ground: 0
Second Bedroom Info:
Dimensions: —
Location: —Dimensions: —
Floor Type: Hardwood
Third Bedroom Info:
Dimensions: —
Location: —Dimensions: —
Floor Type: Hardwood
Fourth Bedroom Info:
Dimensions: —
Location: —Dimensions: —
Floor Type: Carpet
Bathroom Info:
Full Bathrooms: 4
Partial Bathrooms: 1Full Bathrooms: 4
Bathroom Amenities: Separate Shower, Double Sink, Full Body Spray Shower
Bathroom in Basement: 1
Kitchen Info:
Dimensions: —
Location: —Dimensions: —
Floor Type: Hardwood
Features: Eating Area-Table Space, Island, Pantry-Closet
Laundry Room Info:
Dimensions: —
Location: —Dimensions: —
Floor Type: Porcelain Tile
Living Room Info:
Dimensions: —
Location: —Dimensions: —
Floor Type: Hardwood
Family Room Info:
Dimensions: —
Location: —Dimensions: —
Floor Type: Porcelain Tile
Additional Rooms Info:
Rooms: Kitchen, Bedroom 5, Recreation Room, Storage, Heated Sun Room, Theatre Room, Utility Room-1st Floor
Basement: FullRooms: Kitchen, Bedroom 5, Recreation Room, Storage, Heated Sun Room, Theatre Room, Utility Room-1st Floor
Other Specifics
| 3.5 | |
| Concrete Perimeter | |
| Garage | |
| — | |
| — | |
| — | |
| Porch, Gazebo, Brick Paver Patio, In Ground Pool, Storms/Screens | |
| Fenced Yard, Nature Preserve Adjacent, Landscaped | |
| 106X216X124X208 | |
| — | |
| Full | |
| Bar-Dry, Hardwood Floors, First Floor Bedroom, In-Law Arrangement, First Floor Laundry, First Floor Full Bath | |
| Range, Microwave, Dishwasher, Refrigerator, Washer, Dryer, Disposal | |
| Not in DB | |
| Street Paved | |
| — | |
| Wood Burning, Gas Log, Gas Starter |
Tax History
| Year | Property Taxes |
|---|---|
| 2013 | $10,560 |
Contact Agent
Nearby Similar Homes
7308 Sheffield Court, Monee, Illinois 60449
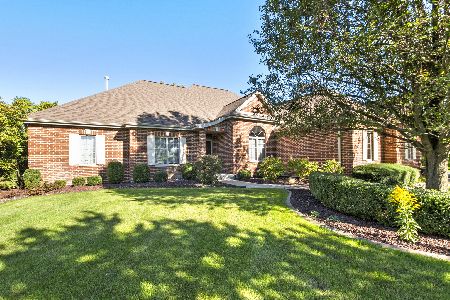
For Sale
$624,000
3 beds / 3.1 baths / 6,400 ft2
Single Family / Built: 2000
28
25619 Bristol Lane, Monee, Illinois 60449
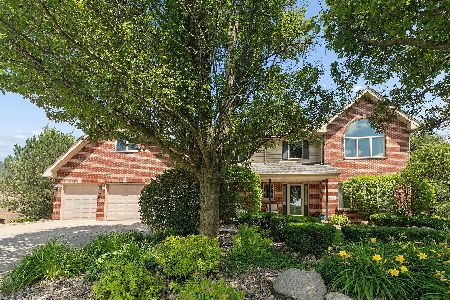
For Sale
$659,000
4 beds / 2.1 baths / 3,522 ft2
Single Family / Built: 2002
127
Nearby Sold Comparables
25707 Kensington Lane, Monee, Illinois 60449

Sold
$259,900
3 beds / 2.0 baths / 3,200 ft2
Single Family / Built: 2001
4517
25707 Kensington Lane, Monee, Illinois 60449
Sold
$385,000
3 beds / 3.1 baths / 3,200 ft2
Single Family / Built: 2001
3896
25713 Kensington Lane, Monee, Illinois 60449
Sold
$399,900
4 beds / 2.1 baths / 2,700 ft2
Single Family / Built: 2001
2636
25760 Bristol Lane, Monee, Illinois 60449
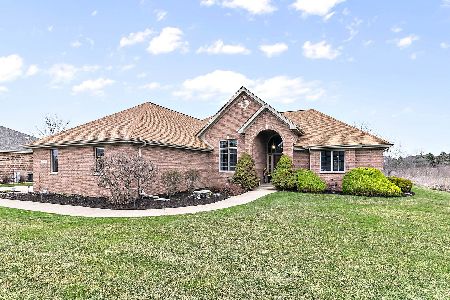
Sold
$589,900
3 beds / 3.1 baths / 2,400 ft2
Single Family / Built: 2000
1667
25652 Kensington Lane, Monee, Illinois 60449
Sold
$399,900
4 beds / 3.1 baths / 4,500 ft2
Single Family / Built: 2000
5321
25652 Kensington Lane, Monee, Illinois 60449
Sold
$459,900
4 beds / 2.1 baths / 0 ft2
Single Family / Built: —
6963
Contact Agent
Listing Provided By
Village Realty Shoppe
