

25725 Sunrise Drive, Monee, Illinois 60449
Sorry, we are updating photos, please update this page in 15 minutes
$168,000
|
Sold
|
|
| Status: | Closed |
| Sqft: | 2,047 |
| Cost/Sqft: | $84 |
| Beds: | 3 |
| Baths: | 3 |
| Year Built: | 2004 |
| Property Taxes: | $4,741 |
| Days On Market: | 2458 |
| Lot Size: | 0,00 |
Description
OH! SO PRETTY! Big, bright & beautiful townhome features 3 bedrooms, 3 FULL baths, and full, finished WALKOUT basement! Huge living room PLUS huge lower level family room with sliding patio doors to yard. Kitchen with ceramic tile flooring, new stove, new dishwasher. Huge living room with soaring vaulted ceilings, freshly painted with brand new carpeting throughout. Master suite with full bath, lower level with 3rd bedroom and 3rd FULL bath downstairs. Don't miss it! HURRY! This is a Fannie Mae HomePath property.
Property Specifics
| Condos/Townhomes | |
| 2 | |
| — | |
| 2004 | |
| Full, Walkout | |
| Vinyl Siding, Brick | |
| — | |
| — | |
| No | |
| — |
| Will | |
| — | |
| 125 / Monthly | |
| Lawn Care, Snow Removal | |
| Public | |
| Public Sewer | |
| Central Air | |
| Natural Gas, Forced Air | |
| 10633825 | |
| 1142021103800000 |
Property History
| DATE: | EVENT: | PRICE: | SOURCE: |
|---|---|---|---|
| 10 Apr, 2020 | Sold | $168,000 | MRED MLS |
| 10 Mar, 2020 | Under contract | $171,900 | MRED MLS |
| 10 Feb, 2020 | Listed for sale | $171,900 | MRED MLS |
Sorry, we are updating photos, please update this page in 15 minutes
Room Specifics
All Bedroom Info:
Total Bedrooms: 3
Bedrooms Above Ground: 3
Bedrooms Below Ground: 0
Total Bedrooms: 3
Bedrooms Above Ground: 3
Bedrooms Below Ground: 0
Second Bedroom Info:
Dimensions: —
Location: —Dimensions: —
Floor Type: Carpet
Third Bedroom Info:
Dimensions: —
Location: —Dimensions: —
Floor Type: Carpet
Bathroom Info:
Full Bathrooms: 3
Partial Bathrooms: 0Full Bathrooms: 3
Bathroom Amenities: —
Bathroom in Basement: 1
Dining Room Info:
Dimensions: —
Location: —Dimensions: —
Floor Type: Ceramic Tile
Kitchen Info:
Dimensions: —
Location: —Dimensions: —
Floor Type: Ceramic Tile
Living Room Info:
Dimensions: —
Location: —Dimensions: —
Floor Type: Carpet
Family Room Info:
Dimensions: —
Location: —Dimensions: —
Floor Type: Carpet
Additional Rooms Info:
Rooms: No additional rooms
Basement: Full, WalkoutRooms: No additional rooms
Other Specifics
| 2 | |
| — | |
| Garage | |
| — | |
| — | |
| — | |
| — | |
| — | |
| 26 X 120 | |
| — | |
| Full | |
| — | |
| — | |
| Not in DB | |
| — | |
| — | |
| — |
Tax History
| Year | Property Taxes |
|---|---|
| 2020 | $4,741 |
Contact Agent
Nearby Similar Homes
5613 Von Avenue, Monee, Illinois 60449
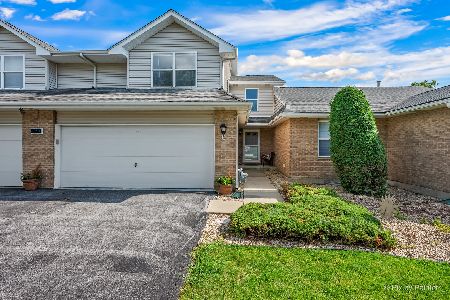
For Sale
$229,900
2 beds / 2.1 baths / 1,625 ft2
Condos/Townhomes / Built: 1998
89
5613 Sutton Place, Monee, Illinois 60449
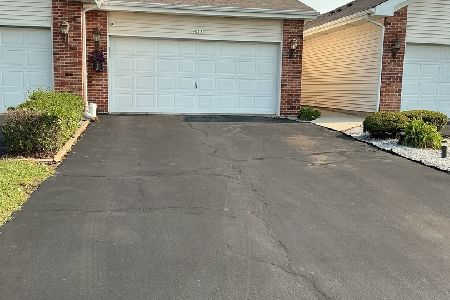
For Sale
$249,900
3 beds / 3.1 baths / 1,712 ft2
Condos/Townhomes / Built: 2005
63
Nearby Sold Comparables
25731 Sunrise Drive, Monee, Illinois 60449

Sold
$115,500
3 beds / 2.1 baths / 1,900 ft2
Condos/Townhomes / Built: 2005
4073
25723 Sunrise Drive, Monee, Illinois 60449
Sold
$199,900
3 beds / 3.0 baths / 2,100 ft2
Condos/Townhomes / Built: 2003
7004
25721 Sunrise Drive, Monee, Illinois 60449
Sold
$149,900
3 beds / 2.1 baths / 1,952 ft2
Condos/Townhomes / Built: 2004
2860
25717 Sunrise Drive, Monee, Illinois 60449
Sold
$99,000
3 beds / 2.1 baths / 0 ft2
Condos/Townhomes / Built: 2004
5503
25735 Sunrise Drive, Monee, Illinois 60449
Sold
$124,900
3 beds / 2.1 baths / 1,952 ft2
Condos/Townhomes / Built: 2004
5109
Contact Agent
Listing Provided By
RE/MAX 2000
