

2578 Augusta Drive, Wadsworth, Illinois 60083


$245,000
|
Sold
|
|
| Status: | Closed |
| Sqft: | 2,341 |
| Cost/Sqft: | $105 |
| Beds: | 3 |
| Baths: | 2 |
| Year Built: | 1996 |
| Property Taxes: | $6,684 |
| Days On Market: | 1749 |
| Lot Size: | 0,00 |
Description
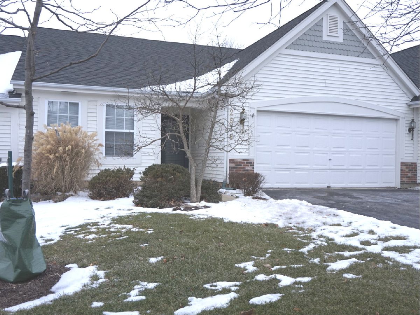
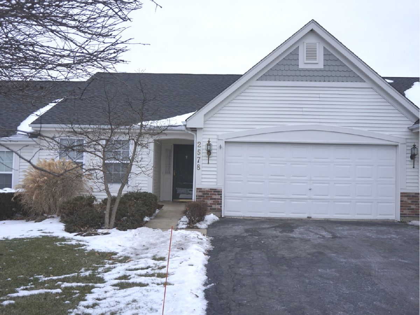
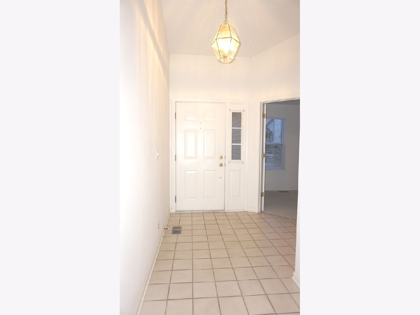
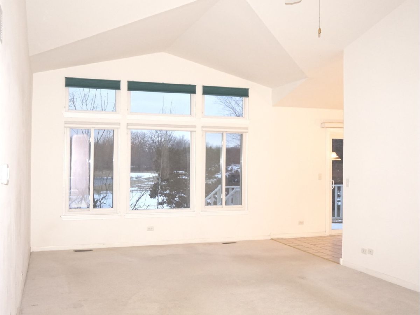
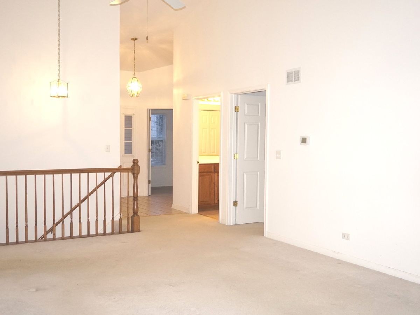
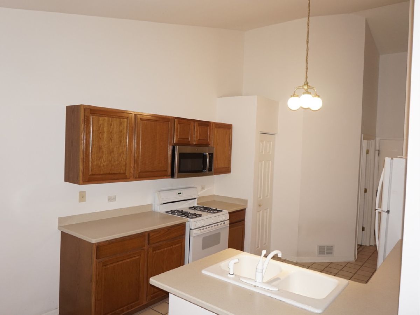
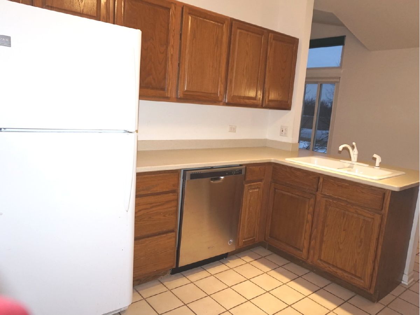
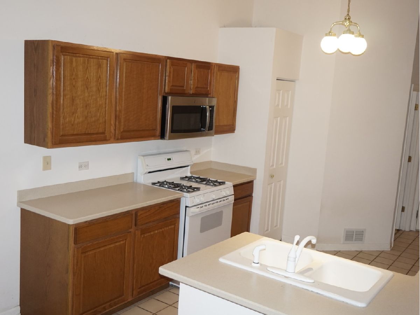
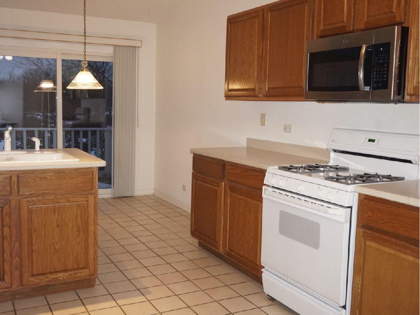
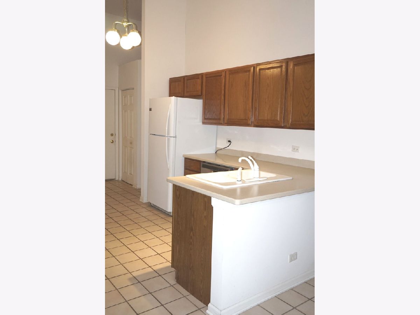
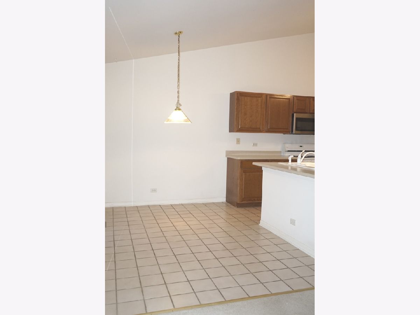
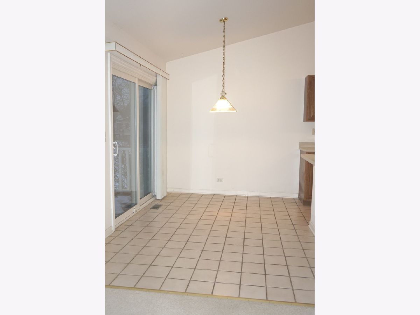
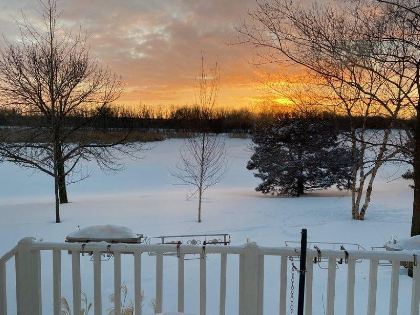
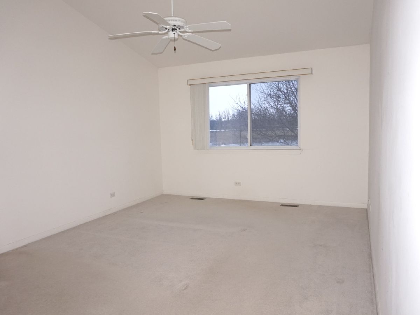
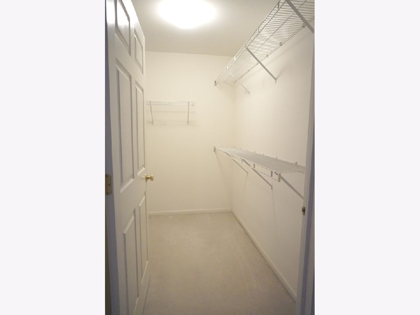
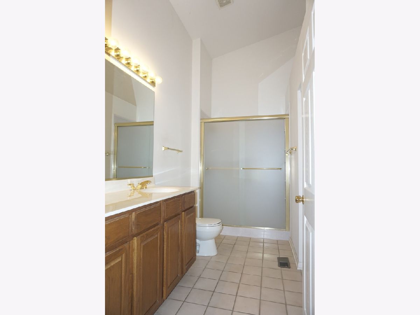
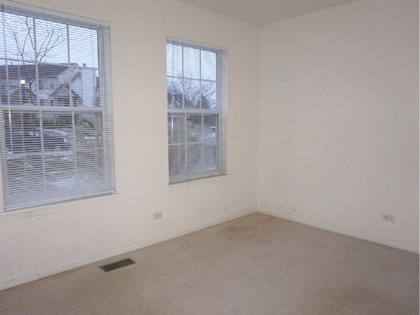
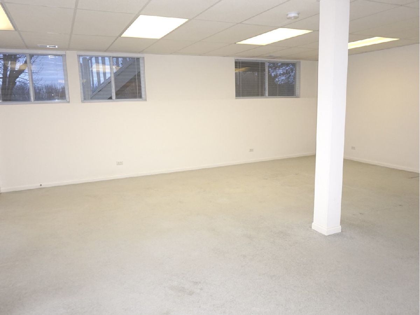
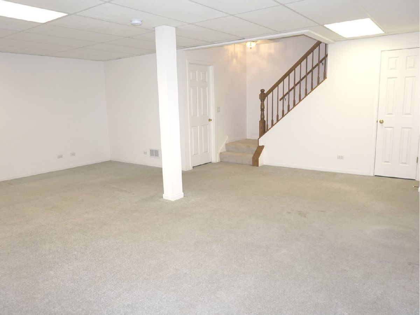
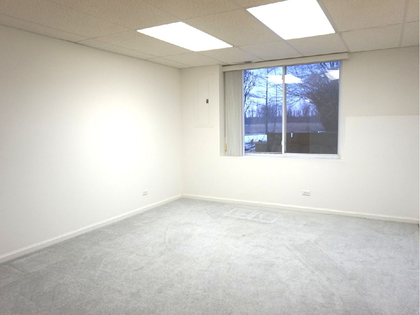
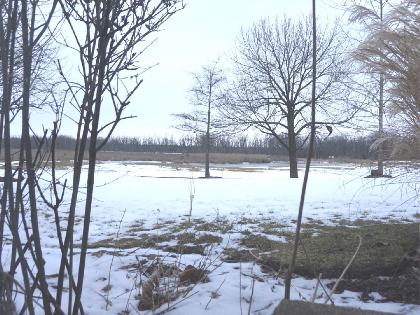
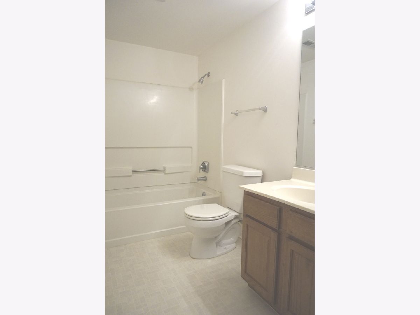
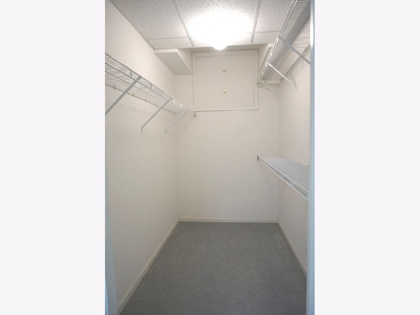
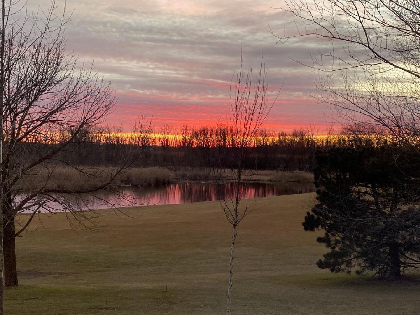
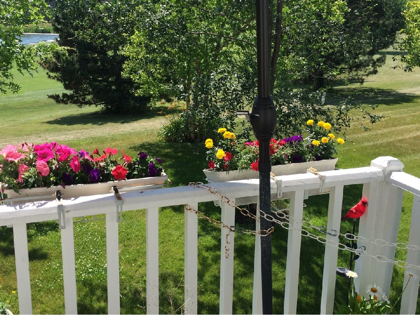
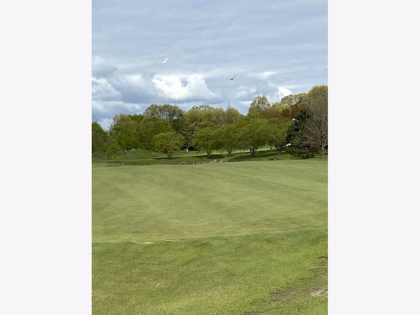
Rarely available ranch townhome with incredible golf course views in Midlane Country Club! This 3 bedroom, 2 bath well maintained home boasts vaulted ceilings, Oak cabinet kitchen with eating area. Large master bedroom with vaulted ceiling and big walk-in closet. Finished lower level with Family Room with good size windows looking out to golf course plus 3rd bedroom, full bath. Deck off kitchen overlooks SW facing golf course, pond, and forest preserve, providing magnificent sunsets!! Improvements include NEW roof 2015, NEW deck railings 2020, SS microwave and DW 2018, sump/backup system 5 years. HVAC with whole house humidifier, water heater and ejector pump have been replaced as well as low E windows in LR and kitchen slider in 2009. Seller requests highest and best offer by Monday, 1/17 at 3:00 PM.
Property Specifics
| Condos/Townhomes | |
| 1 | |
| — | |
| 1996 | |
| Full, English | |
| Vinyl Siding, Brick | |
| Asphalt | |
| KILDARE | |
| No | |
| — |
| Lake | |
| The Links At Midlane | |
| 223 / Monthly | |
| Insurance, Exterior Maintenance, Lawn Care, Snow Removal | |
| Lake Michigan, Public | |
| Public Sewer, Sewer-Storm | |
| Central Air | |
| Natural Gas, Forced Air | |
| 11304785 | |
| 07023020580000 |
Nearby Schools
| NAME: | DISTRICT: | DISTANCE: | |
|---|---|---|---|
|
Grade School
Spaulding School |
56 | — | |
|
High School
Warren Township High School |
121 | Not in DB | |
Property History
| DATE: | EVENT: | PRICE: | SOURCE: |
|---|---|---|---|
| 3 Feb, 2022 | Sold | $245,000 | MRED MLS |
| 18 Jan, 2022 | Under contract | $245,000 | MRED MLS |
| 14 Jan, 2022 | Listed for sale | $245,000 | MRED MLS |





Room Specifics
Total Bedrooms: 3
Bedrooms Above Ground: 3
Bedrooms Below Ground: 0
Dimensions: —
Floor Type: Carpet
Dimensions: —
Floor Type: Carpet
Full Bathrooms: 2
Bathroom Amenities: —
Bathroom in Basement: 1
Dimensions: —
Floor Type: Carpet
Dimensions: —
Floor Type: Ceramic Tile
Features: Eating Area-Breakfast Bar, Pantry-Closet, Pantry
Dimensions: —
Floor Type: Vinyl
Dimensions: —
Floor Type: Carpet
Dimensions: —
Floor Type: Carpet
Rooms: Breakfast Room, Foyer, Utility Room-Lower Level
Other Specifics
| 2.5 | |
| Concrete Perimeter | |
| Garage | |
| — | |
| — | |
| — | |
| Balcony, Deck | |
| Forest Preserve Adjacent, Golf Course Lot, Landscaped, Water View | |
| 38X70 | |
| — | |
| Full | |
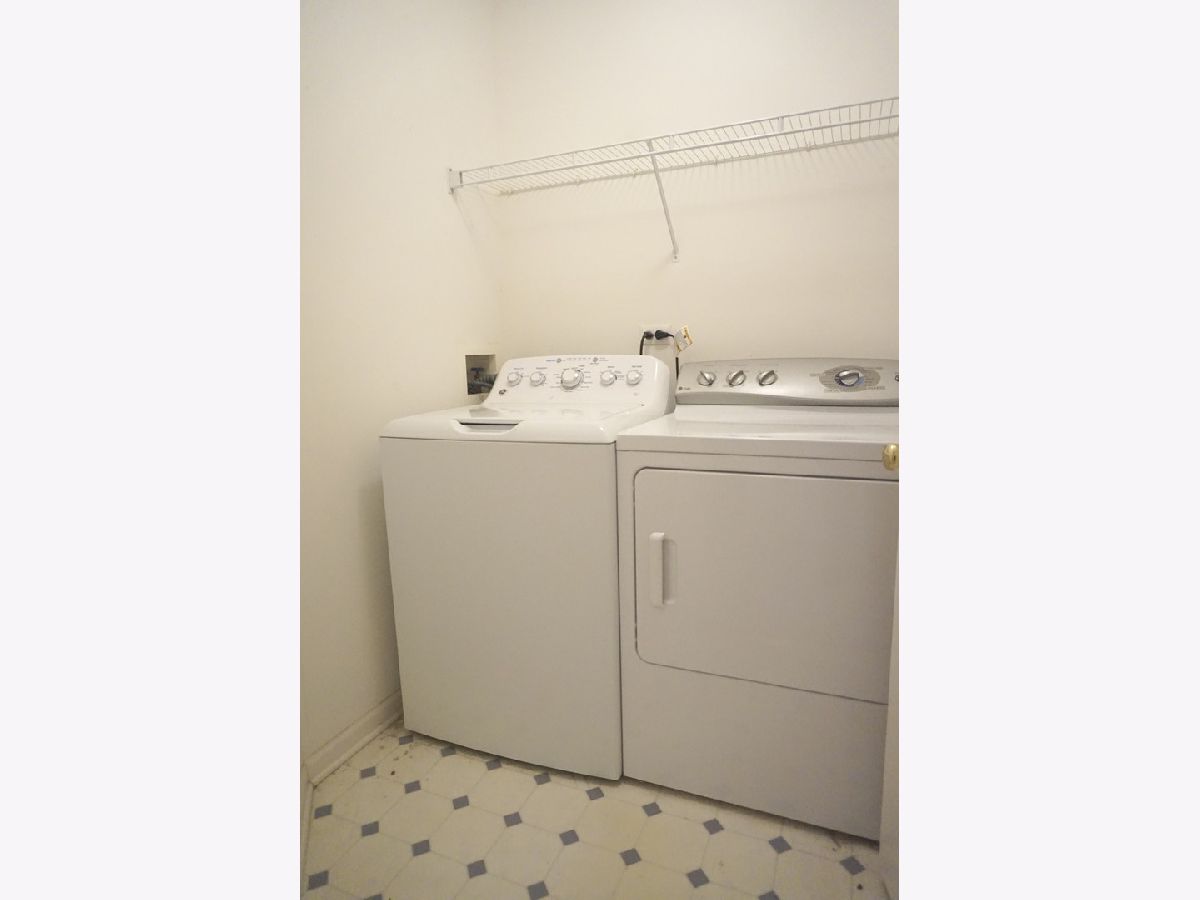
| Vaulted/Cathedral Ceilings, First Floor Bedroom, First Floor Laundry, First Floor Full Bath, Walk-In Closet(s) | |
| Range, Microwave, Dishwasher, Refrigerator, Washer, Dryer, Disposal | |
| Not in DB | |
| — | |
| — | |
| — |
Tax History
| Year | Property Taxes |
|---|---|
| 2022 | $6,684 |
Contact Agent
Nearby Similar Homes
Nearby Sold Comparables

Contact Agent
Listing Provided By
Coldwell Banker Realty
