

258 Durham Lane, Bloomingdale, Illinois 60108
Subdivision > Westlake
Sorry, we are updating photos, please update this page in 15 minutes
$216,000
|
Sold
|
|
| Status: | Closed |
| Sqft: | 2,040 |
| Cost/Sqft: | $113 |
| Beds: | 4 |
| Baths: | 2 |
| Year Built: | 1970 |
| Property Taxes: | $7,764 |
| Days On Market: | 5286 |
| Lot Size: | 0,00 |
Description
LOOKING FOR BACK UP CONTRACT!Courtyard Ranch!!With Curb Appeal OVER 2000 SQ FT!!4+ BEDRMS! L-Shaped Kitchen, Good-Size Eating Area w/ Bay Window Overlooking the Courtyard! Huge Utility/Mud Room! New Roof, Alum Soffits/Gutters. New Concrete Drive & Walk! Master Suite Has Bath & Walk-In, Great Rm w/FP & Gas Logs! Bonus Office/Playroom w/Huge Closet In Rear of Home! Fully Applianced, W&D too!! Patio & Big Backyard!
Property Specifics
| Single Family | |
| — | |
| Ranch | |
| 1970 | |
| None | |
| Vinyl Siding, Brick | |
| Asphalt | |
| RANCH | |
| No | |
| — |
| Du Page | |
| Westlake | |
| 0 / Not Applicable | |
| None | |
| Lake Michigan | |
| Public Sewer | |
| Central Air | |
| Natural Gas, Forced Air | |
| 08071597 | |
| 0223204016 |
Nearby Schools
| NAME: | DISTRICT: | DISTANCE: | |
|---|---|---|---|
|
Grade School
Winnebago Elementary School |
15 | — | |
|
Middle School
Marquardt Middle School |
15 | Not in DB | |
|
High School
Glenbard East High School |
87 | Not in DB | |
Property History
| DATE: | EVENT: | PRICE: | SOURCE: |
|---|---|---|---|
| 14 Sep, 2012 | Sold | $216,000 | MRED MLS |
| 12 Jul, 2012 | Under contract | $229,900 | MRED MLS |
| — | Last price change | $234,900 | MRED MLS |
| 20 May, 2012 | Listed for sale | $239,900 | MRED MLS |
Sorry, we are updating photos, please update this page in 15 minutes
Room Specifics
All Bedroom Info:
Total Bedrooms: 4
Bedrooms Above Ground: 4
Bedrooms Below Ground: 0
Total Bedrooms: 4
Bedrooms Above Ground: 4
Bedrooms Below Ground: 0
Second Bedroom Info:
Dimensions: —
Location: —Dimensions: —
Floor Type: Carpet
Third Bedroom Info:
Dimensions: —
Location: —Dimensions: —
Floor Type: Carpet
Fourth Bedroom Info:
Dimensions: —
Location: —Dimensions: —
Floor Type: Carpet
Bathroom Info:
Full Bathrooms: 2
Partial Bathrooms: 0Full Bathrooms: 2
Bathroom Amenities: Garden Tub
Bathroom in Basement: 0
Kitchen Info:
Dimensions: —
Location: —Dimensions: —
Floor Type: Ceramic Tile
Features: Eating Area-Table Space, Pantry-Closet
Additional Rooms Info:
Rooms: Great Room, Office, Utility Room-1st Floor
Basement: NoneRooms: Great Room, Office, Utility Room-1st Floor
Other Specifics
| 2 | |
| Concrete Perimeter | |
| Garage | |
| — | |
| — | |
| — | |
| Patio | |
| — | |
| 75 X 120 | |
| — | |
| Full | |
| Hardwood Floors, First Floor Bedroom, First Floor Laundry, First Floor Full Bath | |
| Range, Microwave, Dishwasher, Refrigerator, Washer, Dryer, Disposal | |
| Not in DB | |
| Sidewalks, Street Lights, Street Paved | |
| — | |
| Gas Log, Gas Starter |
Tax History
| Year | Property Taxes |
|---|---|
| 2012 | $7,764 |
Contact Agent
Nearby Similar Homes
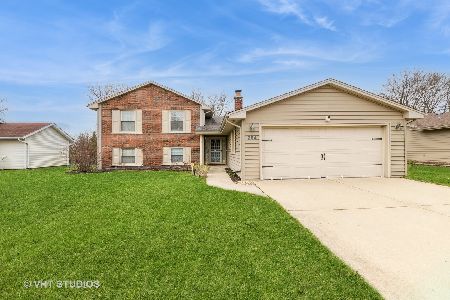
336 Tuttle Drive, Bloomingdale, Illinois 60108
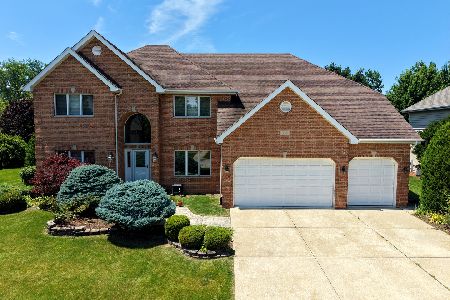
For Sale
$1,099,999
4 beds / 4.0 baths / 5,228 ft2
Single Family / Built: 1999
49
4N260 Walter Road, Addison, Illinois 60101
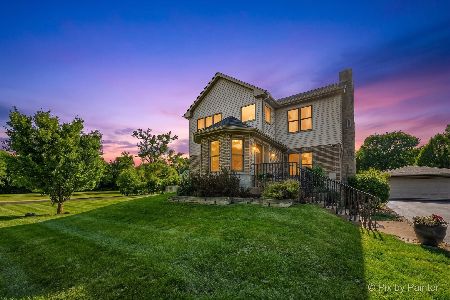
For Sale
$689,000
4 beds / 4.0 baths / 3,120 ft2
Single Family / Built: 1948
46
4n751 aka 251 Medinah Road, Bloomingdale, Illinois 60108
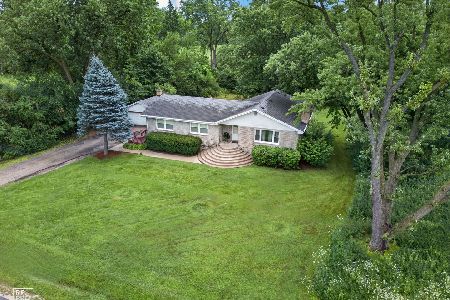
For Sale
$499,900
3 beds / 2.0 baths / 1,584 ft2
Single Family / Built: 1954
62
Nearby Sold Comparables

254 Durham Lane, Bloomingdale, Illinois 60108

Sold
$274,999
4 beds / 2.0 baths / 1,938 ft2
Single Family / Built: 1970
3878

Contact Agent
Listing Provided By
RE/MAX Destiny
