

258 Fremont Court, Bloomingdale, Illinois 60108
Subdivision > Sunnyside
Sorry, we are updating photos, please update this page in 15 minutes
$337,000
|
Sold
|
|
| Status: | Closed |
| Sqft: | 0 |
| Cost/Sqft: | — |
| Beds: | 4 |
| Baths: | 3 |
| Year Built: | — |
| Property Taxes: | $7,970 |
| Days On Market: | 6074 |
| Lot Size: | 0,00 |
Description
AMAZING RENOVATION IN DESIRABLE SUNNYSIDE SUBDIVISION. CUSTOM KITCHEN CABINETRY, MILES OF GRANITE, PORCELAIN FLOORING. PERFECT FLOOR PLAN FOR FAMILY LIVING AND ENTERTAINING. NEARLY 1/2 ACRE CUL-DE-SAC LOT. NEW ENERGY EFFICIENT WINDOWS IN 2008. MUST SEE TO APPRECIATE.
Property Specifics
| Single Family | |
| — | |
| Bi-Level | |
| — | |
| Full | |
| Aluminum/Vinyl/Steel Siding, Brick | |
| Asphalt | |
| — | |
| No | |
| — |
| Du Page | |
| Sunnyside | |
| 0 / Not Applicable | |
| None | |
| Lake Michigan | |
| Public Sewer | |
| Central Air | |
| Natural Gas, Forced Air | |
| 07479318 | |
| 0223202005 |
Nearby Schools
| NAME: | DISTRICT: | DISTANCE: | |
|---|---|---|---|
|
Grade School
Winnebago Elementary School |
15 | — | |
|
Middle School
Marquardt Middle School |
15 | Not in DB | |
|
High School
Glenbard East High School |
87 | Not in DB | |
Property History
| DATE: | EVENT: | PRICE: | SOURCE: |
|---|---|---|---|
| 18 Jun, 2010 | Sold | $337,000 | MRED MLS |
| 12 Apr, 2010 | Under contract | $349,900 | MRED MLS |
| — | Last price change | $354,900 | MRED MLS |
| 24 Mar, 2010 | Listed for sale | $354,900 | MRED MLS |
| 7 Jun, 2024 | Sold | $464,000 | MRED MLS |
| 28 Apr, 2024 | Under contract | $439,900 | MRED MLS |
| 25 Apr, 2024 | Listed for sale | $439,900 | MRED MLS |
Sorry, we are updating photos, please update this page in 15 minutes
Room Specifics
All Bedroom Info:
Total Bedrooms: 4
Bedrooms Above Ground: 4
Bedrooms Below Ground: 0
Total Bedrooms: 4
Bedrooms Above Ground: 4
Bedrooms Below Ground: 0
Second Bedroom Info:
Dimensions: —
Location: —Dimensions: —
Floor Type: Carpet
Third Bedroom Info:
Dimensions: —
Location: —Dimensions: —
Floor Type: Carpet
Fourth Bedroom Info:
Dimensions: —
Location: —Dimensions: —
Floor Type: Carpet
Bathroom Info:
Full Bathrooms: 3
Partial Bathrooms: 1Full Bathrooms: 3
Bathroom Amenities: —
Bathroom in Basement: 0
Dining Room Info:
Dimensions: —
Location: —Dimensions: —
Floor Type: Ceramic Tile
Kitchen Info:
Dimensions: —
Location: —Dimensions: —
Floor Type: Ceramic Tile
Features: Eating Area-Table Space, Island
Living Room Info:
Dimensions: —
Location: —Dimensions: —
Floor Type: Ceramic Tile
Family Room Info:
Dimensions: —
Location: —Dimensions: —
Floor Type: Hardwood
Additional Rooms Info:
Rooms: Foyer
Basement: FullRooms: Foyer
Other Specifics
| 2 | |
| — | |
| Garage | |
| — | |
| — | |
| — | |
| Patio | |
| Cul-De-Sac | |
| 17521 SQFT | |
| — | |
| Yes | |
| — | |
| Range, Microwave, Dishwasher, Refrigerator | |
| Not in DB | |
| Sidewalks | |
| — | |
| — |
Tax History
| Year | Property Taxes |
|---|---|
| 2010 | $7,970 |
| 2024 | $10,437 |
Contact Agent
Nearby Similar Homes
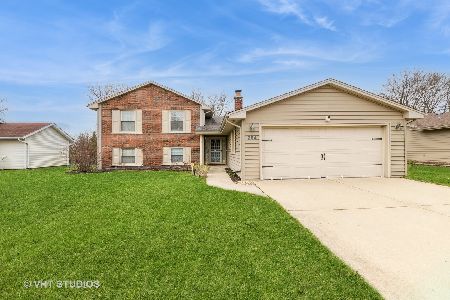
4N260 Walter Road, Addison, Illinois 60101
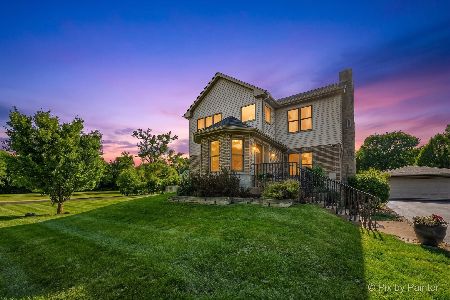
For Sale
$689,000
4 beds / 4.0 baths / 3,120 ft2
Single Family / Built: 1948
46
336 Tuttle Drive, Bloomingdale, Illinois 60108
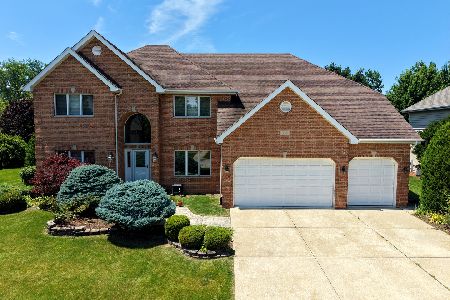
For Sale
$1,099,999
4 beds / 4.0 baths / 5,228 ft2
Single Family / Built: 1999
49
Nearby Sold Comparables




285 Byron Avenue, Bloomingdale, Illinois 60108

Sold
$285,000
3 beds / 2.0 baths / 1,627 ft2
Single Family / Built: 1971
2356
Contact Agent
Listing Provided By
Berkshire Hathaway HomeServices KoenigRubloff
