

256 Fremont Court, Bloomingdale, Illinois 60108
Subdivision > Sunnyside
Sorry, we are updating photos, please update this page in 15 minutes
$265,000
|
Sold
|
|
| Status: | Closed |
| Sqft: | 0 |
| Cost/Sqft: | — |
| Beds: | 3 |
| Baths: | 2 |
| Year Built: | 1970 |
| Property Taxes: | $6,381 |
| Days On Market: | 6326 |
| Lot Size: | 0,26 |
Description
Check out the curb appeal in this cul-de-sac location. Spacious Ranch. Roof 4 yrs old with new leafless gutters. Windows 4 yrs old. 3 season room and large deck to enjoy your large lot. Jacuzzi in Main Bath. Master bath remodeled. Freshly painted. Master has vaulted ceiling and WIC. All bedrooms w/ceiling fans. Fenced Yard w/shed. Whole house fan. Add'l Storage off of garage. Fully Applianced. Very Clean.
Property Specifics
| Single Family | |
| — | |
| Ranch | |
| 1970 | |
| None | |
| Brick, Cedar | |
| Asphalt | |
| SOMERSET | |
| No | |
| 0.26 |
| Du Page | |
| Sunnyside | |
| 0 / Not Applicable | |
| None | |
| Lake Michigan | |
| Public Sewer | |
| Central Air | |
| Natural Gas, Forced Air | |
| 07272221 | |
| 0223202006 |
Nearby Schools
| NAME: | DISTRICT: | DISTANCE: | |
|---|---|---|---|
|
Grade School
Winnebago Elementary School |
15 | — | |
|
Middle School
Marquardt Middle School |
15 | Not in DB | |
|
High School
Glenbard North High School |
87 | Not in DB | |
Property History
| DATE: | EVENT: | PRICE: | SOURCE: |
|---|---|---|---|
| 30 Oct, 2009 | Sold | $265,000 | MRED MLS |
| 4 Oct, 2009 | Under contract | $279,900 | MRED MLS |
| — | Last price change | $283,900 | MRED MLS |
| 15 Jul, 2009 | Listed for sale | $289,900 | MRED MLS |
Sorry, we are updating photos, please update this page in 15 minutes
Room Specifics
All Bedroom Info:
Total Bedrooms: 3
Bedrooms Above Ground: 3
Bedrooms Below Ground: 0
Total Bedrooms: 3
Bedrooms Above Ground: 3
Bedrooms Below Ground: 0
Second Bedroom Info:
Dimensions: —
Location: —Dimensions: —
Floor Type: Carpet
Third Bedroom Info:
Dimensions: —
Location: —Dimensions: —
Floor Type: Carpet
Bathroom Info:
Full Bathrooms: 2
Partial Bathrooms: —Full Bathrooms: 2
Bathroom Amenities: Whirlpool
Bathroom in Basement: 0
Dining Room Info:
Dimensions: —
Location: —Dimensions: —
Floor Type: Carpet
Kitchen Info:
Dimensions: —
Location: —Dimensions: —
Floor Type: Wood Laminate
Features: Eating Area-Table Space
Living Room Info:
Dimensions: —
Location: —Dimensions: —
Floor Type: Carpet
Family Room Info:
Dimensions: —
Location: —Dimensions: —
Floor Type: Wood Laminate
Additional Rooms Info:
Rooms: Sun Room, Utility Room-1st Floor
Basement: NoneRooms: Sun Room, Utility Room-1st Floor
Other Specifics
| 2 | |
| Concrete Perimeter | |
| Garage | |
| — | |
| — | |
| — | |
| Deck | |
| Cul-De-Sac, Irregular Lot | |
| 47X161X26X146X128 | |
| Unfinished | |
| Full | |
| Vaulted/Cathedral Ceilings, Skylight(s) | |
| Range, Microwave, Dishwasher, Refrigerator, Washer, Dryer | |
| Not in DB | |
| Sidewalks, Street Lights, Street Paved | |
| — | |
| — |
Tax History
| Year | Property Taxes |
|---|---|
| 2009 | $6,381 |
Contact Agent
Nearby Similar Homes
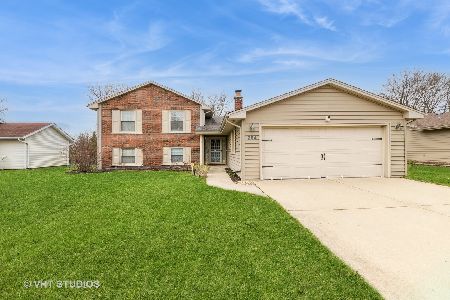
336 Tuttle Drive, Bloomingdale, Illinois 60108
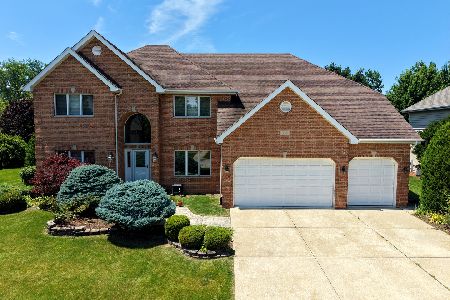
For Sale
$1,099,999
4 beds / 4.0 baths / 5,228 ft2
Single Family / Built: 1999
49
4N260 Walter Road, Addison, Illinois 60101
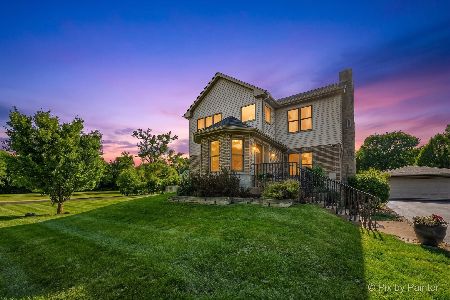
For Sale
$689,000
4 beds / 4.0 baths / 3,120 ft2
Single Family / Built: 1948
46
Nearby Sold Comparables


281 Byron Avenue, Bloomingdale, Illinois 60108

Sold
$212,900
4 beds / 2.0 baths / 1,204 ft2
Single Family / Built: 1971
2999
281 Byron Avenue, Bloomingdale, Illinois 60108
Sold
$299,000
4 beds / 2.0 baths / 2,041 ft2
Single Family / Built: 1971
2649
285 Byron Avenue, Bloomingdale, Illinois 60108

Sold
$285,000
3 beds / 2.0 baths / 1,627 ft2
Single Family / Built: 1971
2356
Contact Agent
Listing Provided By
N. W. Village Realty, Inc.
