

258 Wilke Road, Palatine, Illinois 60074
Subdivision > Winston Park
Sorry, we are updating photos, please update this page in 15 minutes
$230,000
|
Sold
|
|
| Status: | Closed |
| Sqft: | 2,274 |
| Cost/Sqft: | $105 |
| Beds: | 4 |
| Baths: | 3 |
| Year Built: | 1969 |
| Property Taxes: | $3,225 |
| Days On Market: | 5384 |
| Lot Size: | 0,19 |
Description
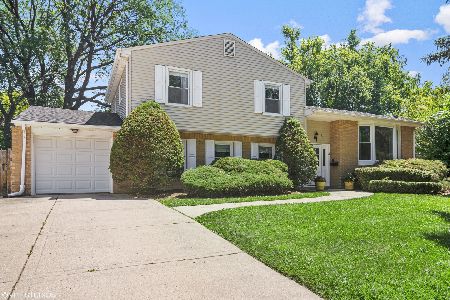
GORGEOUS 4 BR & 2.1 BA SPLIT LEVEL w/SUB BSMT!! This home is very well maintained & in ABSOLUTE MOVE-IN condition w/newer: WINDOWS,SIDING,FURNACE,HOT WATER HEATER & DOOR! Spacious layout w/1st floor BR can be used as DEN or OFFICE! LR boasts large picture window & leads to DR. FR features brand new carpet & offers sliding glass doors to large back yard! BONUS REC RM in SUB BSMT too! Truly amazing... WELCOME HOME!
Property Specifics
| Single Family | |
| — | |
| Tri-Level | |
| 1969 | |
| Partial | |
| Aluminum Siding, Brick | |
| Asphalt | |
| SPLIT W/SUB | |
| No | |
| 0.19 |
| Cook | |
| Winston Park | |
| 0 / Not Applicable | |
| None | |
| Lake Michigan | |
| Public Sewer | |
| Central Air | |
| Natural Gas, Forced Air | |
| 07986178 | |
| 02134120330000 |
Nearby Schools
| NAME: | DISTRICT: | DISTANCE: | |
|---|---|---|---|
|
Middle School
Winston Campus-junior High |
15 | Not in DB | |
|
High School
Palatine High School |
211 | Not in DB | |
Property History
| DATE: | EVENT: | PRICE: | SOURCE: |
|---|---|---|---|
| 13 Aug, 2012 | Sold | $230,000 | MRED MLS |
| 18 Jun, 2012 | Under contract | $239,000 | MRED MLS |
| — | Last price change | $249,900 | MRED MLS |
| 1 Feb, 2012 | Listed for sale | $255,900 | MRED MLS |
Sorry, we are updating photos, please update this page in 15 minutes
Room Specifics
All Bedroom Info:
Total Bedrooms: 4
Bedrooms Above Ground: 4
Bedrooms Below Ground: 0
Total Bedrooms: 4
Bedrooms Above Ground: 4
Bedrooms Below Ground: 0
Second Bedroom Info:
Dimensions: —
Location: —Dimensions: —
Floor Type: Carpet
Third Bedroom Info:
Dimensions: —
Location: —Dimensions: —
Floor Type: Carpet
Fourth Bedroom Info:
Dimensions: —
Location: —Dimensions: —
Floor Type: Carpet
Bathroom Info:
Full Bathrooms: 3
Partial Bathrooms: 1Full Bathrooms: 3
Bathroom Amenities: Double Sink
Bathroom in Basement: 0
Dining Room Info:
Dimensions: —
Location: —Dimensions: —
Floor Type: Wood Laminate
Kitchen Info:
Dimensions: —
Location: —Dimensions: —
Floor Type: Ceramic Tile
Features: Eating Area-Table Space
Living Room Info:
Dimensions: —
Location: —Dimensions: —
Floor Type: Wood Laminate
Family Room Info:
Dimensions: —
Location: —Dimensions: —
Floor Type: Carpet
Additional Rooms Info:
Rooms: Recreation Room
Basement: PartialRooms: Recreation Room
Other Specifics
| 2 | |
| Concrete Perimeter | |
| Garage | |
| — | |
| — | |
| — | |
| Patio, Storms/Screens | |
| Landscaped | |
| 104 X 81 | |
| — | |
| Full | |
| Hardwood Floors, First Floor Bedroom, In-Law Arrangement | |
| Range, Microwave, Dishwasher, Refrigerator, Washer, Dryer | |
| Not in DB | |
| Sidewalks, Street Paved | |
| — | |
| — |
Tax History
| Year | Property Taxes |
|---|---|
| 2012 | $3,225 |
Contact Agent
Nearby Similar Homes
1505 Michele Drive, Palatine, Illinois 60074

For Sale
$467,500
4 beds / 3.0 baths / 1,787 ft2
Single Family / Built: 1960
34
1451 Gloria Drive, Palatine, Illinois 60074

Short Sale
$380,000
4 beds / 2.0 baths / 1,515 ft2
Single Family / Built: 1958
77
2570 Jade Avenue, Arlington Heights, Illinois 60004

For Sale
$869,000
4 beds / 3.1 baths / 3,132 ft2
Single Family / Built: 1998
50
406 Williams Drive, Palatine, Illinois 60074

For Sale
$399,900
4 beds / 1.1 baths / 1,800 ft2
Single Family / Built: 1964
80
1363 Kenilworth Avenue, Palatine, Illinois 60074

For Sale
$475,000
4 beds / 2.1 baths / 1,821 ft2
Single Family / Built: 1967
16
Nearby Sold Comparables


Contact Agent
Listing Provided By
Keller Williams Platinum Partners
