

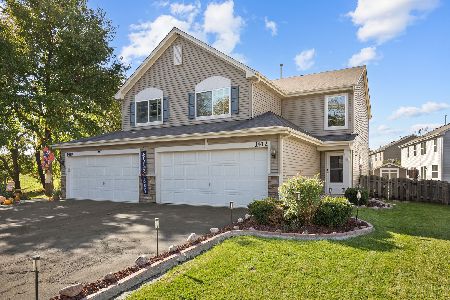
2583 Carlisle Lane, Hampshire, Illinois 60140


$185,000
|
Sold
|
|
| Status: | Closed |
| Sqft: | 1,127 |
| Cost/Sqft: | $169 |
| Beds: | 2 |
| Baths: | 2 |
| Year Built: | 2014 |
| Property Taxes: | $4,236 |
| Days On Market: | 2108 |
| Lot Size: | 0,00 |
Description
RARE, UNIQUE HARD TO FIND 2 story townhouse, end unit. Beautifully updated from top-to-bottom with newer kitchen 42" Cabinets, granite counter tops, hardwood flooring. Living room with open area with sliding door accessing the private yard with patio to enjoy the beautiful sunsets. Master bedroom with walk-in closet. Tastefully Updated Bathrooms. Laundry on second floor. Unit painted in beautiful colors to accommodate every decor. New fanlights installed recently. Great Schools, Wonderful Location... Call it Home-SWEET-Home!
Property Specifics
| Condos/Townhomes | |
| 2 | |
| — | |
| 2014 | |
| None | |
| Vinyl Siding | |
| Asphalt | |
| — | |
| No | |
| — |
| Kane | |
| — | |
| 175 / Quarterly | |
| Insurance, Exterior Maintenance | |
| Public | |
| Public Sewer | |
| Central Air | |
| Natural Gas, Forced Air | |
| 10983757 | |
| 0218110068 |
Nearby Schools
| NAME: | DISTRICT: | DISTANCE: | |
|---|---|---|---|
|
Grade School
Gary Wright Elementary School |
300 | — | |
|
Middle School
Hampshire Middle School |
300 | Not in DB | |
|
High School
Hampshire High School |
300 | Not in DB | |
Property History
| DATE: | EVENT: | PRICE: | SOURCE: |
|---|---|---|---|
| 6 Apr, 2018 | Sold | $140,000 | MRED MLS |
| 8 Mar, 2018 | Under contract | $144,900 | MRED MLS |
| 24 Jan, 2018 | Listed for sale | $144,900 | MRED MLS |
| 6 Apr, 2021 | Sold | $185,000 | MRED MLS |
| 25 Feb, 2021 | Under contract | $189,900 | MRED MLS |
| 31 Jan, 2021 | Listed for sale | $189,900 | MRED MLS |
| 20 Nov, 2024 | Sold | $243,200 | MRED MLS |
| 8 Oct, 2024 | Under contract | $250,000 | MRED MLS |
| 2 Oct, 2024 | Listed for sale | $250,000 | MRED MLS |


Room Specifics
All Bedroom Info:
Total Bedrooms: 2
Bedrooms Above Ground: 2
Bedrooms Below Ground: 0
Total Bedrooms: 2
Bedrooms Above Ground: 2
Bedrooms Below Ground: 0
Second Bedroom Info:
Dimensions: —
Location: —Dimensions: —
Floor Type: Carpet
Bathroom Info:
Full Bathrooms: 2
Partial Bathrooms: 1Full Bathrooms: 2
Bathroom Amenities: —
Bathroom in Basement: 0
Dining Room Info:
Dimensions: —
Location: —Dimensions: —
Floor Type: Hardwood
Kitchen Info:
Dimensions: —
Location: —Dimensions: —
Floor Type: Hardwood
Features: Eating Area-Table Space
Laundry Room Info:
Dimensions: —
Location: —Dimensions: —
Floor Type: Vinyl
Living Room Info:
Dimensions: —
Location: —Dimensions: —
Floor Type: Hardwood
Additional Rooms Info:
Rooms: No additional rooms
Basement: NoneRooms: No additional rooms
Other Specifics
| 2 | |
| — | |
| Garage | |
| — | |
| — | |
| — | |
| Porch, End Unit | |
| Common Grounds | |
| 105X65 | |
| — | |
| None | |
| — | |
| Range, Microwave, Dishwasher, Refrigerator, Washer, Dryer | |
| Not in DB | |
| — | |
| Park, Pool, Tennis Court(s) | |
| — |
Tax History
| Year | Property Taxes |
|---|---|
| 2018 | $5,047 |
| 2021 | $4,236 |
| 2024 | $5,463 |
Contact Agent
Nearby Similar Homes
1412 Carlisle Lane, Hampshire, Illinois 60140
For Sale
$314,900
3 beds / 2.1 baths / 1,459 ft2
Condos/Townhomes / Built: 2013
15
Nearby Sold Comparables
2583 Carlisle Lane, Hampshire, Illinois 60140

Sold
$250,000
2 beds / 1.1 baths / 1,127 ft2
Condos/Townhomes / Built: 2014
768
2581 Carlisle Lane, Hampshire, Illinois 60140

Sold
$159,900
2 beds / 1.1 baths / 1,100 ft2
Condos/Townhomes / Built: 2014
2759
2593 Carlisle Lane, Hampshire, Illinois 60140

Sold
$240,000
3 beds / 2.1 baths / 1,459 ft2
Condos/Townhomes / Built: 2014
1397
2593 Carlisle Lane, Hampshire, Illinois 60140
Sold
$180,000
3 beds / 2.1 baths / 1,459 ft2
Condos/Townhomes / Built: 2014
2757
2583 Carlisle Lane, Hampshire, Illinois 60140
Sold
$144,900
2 beds / 1.1 baths / 1,127 ft2
Condos/Townhomes / Built: 2014
3211
2573 Carlisle Lane, Hampshire, Illinois 60140

Sold
$199,900
2 beds / 1.1 baths / 1,284 ft2
Condos/Townhomes / Built: 2014
1790
Contact Agent
Listing Provided By
Team Realty Co.
