

2584 Madden Court, Yorkville, Illinois 60560
Subdivision > Autumn Creek


$269,900
|
Sold
|
|
| Status: | Closed |
| Sqft: | 1,944 |
| Cost/Sqft: | $136 |
| Beds: | 3 |
| Baths: | 4 |
| Year Built: | 2009 |
| Property Taxes: | $9,495 |
| Days On Market: | 2413 |
| Lot Size: | 0,40 |
Description
Talk about move in ready, this is the home for you. Everything is new. Cabinets, countertops, fixtures and flooring new through out the entire home. All new baths, vanities and tile. Entire home has been finished from the basement, to the master bedroom, and everything in between. The roof is new the siding has been replaced, the HVAC is newly installed. The whole family will enjoy the beautiful recently finished lower level. Summertime parties will be great on the oversized patio. The large backyard will accommodate the whole family.
Property Specifics
| Single Family | |
| — | |
| Contemporary | |
| 2009 | |
| Full | |
| Vinyl Siding | |
| Asphalt | |
| PINEBROOK | |
| No | |
| 0.4 |
| Kendall | |
| Autumn Creek | |
| 395 / Annual | |
| Other | |
| Public | |
| Public Sewer | |
| Central Air | |
| Natural Gas, Forced Air | |
| 10671567 | |
| 0222254007 |
Nearby Schools
| NAME: | DISTRICT: | DISTANCE: | |
|---|---|---|---|
|
Grade School
Autumn Creek Elementary School |
115 | — | |
|
Middle School
Yorkville Intermediate School |
115 | Not in DB | |
|
High School
Yorkville High School |
115 | Not in DB | |
Property History
| DATE: | EVENT: | PRICE: | SOURCE: |
|---|---|---|---|
| 14 Jan, 2019 | Sold | $177,362 | MRED MLS |
| 1 Nov, 2018 | Under contract | $199,000 | MRED MLS |
| — | Last price change | $204,500 | MRED MLS |
| 16 Aug, 2018 | Listed for sale | $214,900 | MRED MLS |
| 8 Jul, 2020 | Sold | $269,900 | MRED MLS |
| 8 May, 2020 | Under contract | $264,900 | MRED MLS |
| 18 Mar, 2020 | Listed for sale | $264,900 | MRED MLS |


Room Specifics
All Bedroom Info:
Total Bedrooms: 3
Bedrooms Above Ground: 3
Bedrooms Below Ground: 0
Total Bedrooms: 3
Bedrooms Above Ground: 3
Bedrooms Below Ground: 0
Second Bedroom Info:
Dimensions: —
Location: —Dimensions: —
Floor Type: Carpet
Third Bedroom Info:
Dimensions: —
Location: —Dimensions: —
Floor Type: Carpet
Bathroom Info:
Full Bathrooms: 4
Partial Bathrooms: 1Full Bathrooms: 4
Bathroom Amenities: Separate Shower, Double Sink
Bathroom in Basement: 1
Dining Room Info:
Dimensions: —
Location: —Dimensions: —
Floor Type: Wood Laminate
Kitchen Info:
Dimensions: —
Location: —Dimensions: —
Floor Type: Wood Laminate
Features: Eating Area-Table Space
Laundry Room Info:
Dimensions: —
Location: —Dimensions: —
Floor Type: Wood Laminate
Family Room Info:
Dimensions: —
Location: —Dimensions: —
Floor Type: Carpet
Additional Rooms Info:
Rooms: Great Room
Basement: FullRooms: Great Room
Other Specifics
| 2 | |
| Concrete Perimeter | |
| Garage | |
| — | |
| — | |
| — | |
| Patio | |
| — | |
| 27X145X131X56X148X27 | |
| — | |
| Full | |
| Wood Laminate Floors, First Floor Laundry, Walk-In Closet(s) | |
| — | |
| Not in DB | |
| Park, Sidewalks, Street Paved | |
| — | |
| — |
Tax History
| Year | Property Taxes |
|---|---|
| 2019 | $8,542 |
| 2020 | $9,495 |
Contact Agent
Nearby Similar Homes
1452 Ruby Drive, Yorkville, Illinois 60560

For Sale
$440,000
5 beds / 2.1 baths / 2,636 ft2
Single Family / Built: 2016
106
1577 Coral Drive, Yorkville, Illinois 60560

For Sale
$424,000
3 beds / 3.1 baths / 1,930 ft2
Single Family / Built: 2009
24
1152 Midnight Place, Yorkville, Illinois 60560
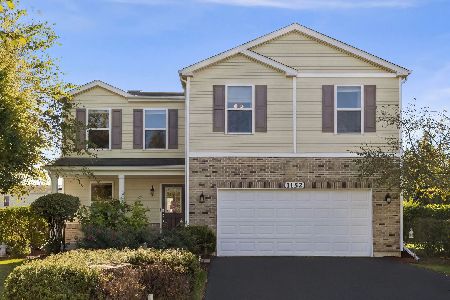
For Sale
$390,000
3 beds / 2.1 baths / 1,976 ft2
Single Family / Built: 2013
4
81 Lillian Lane, Yorkville, Illinois 60560
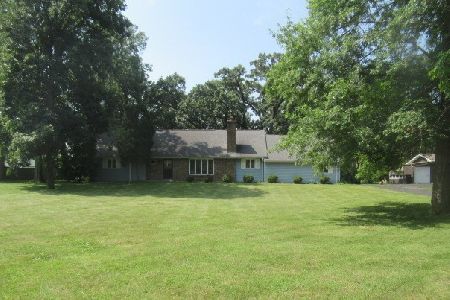
Foreclosure
$339,200
4 beds / 2.1 baths / 2,160 ft2
Single Family / Built: 1978
57
911 Hayden Drive, Yorkville, Illinois 60560
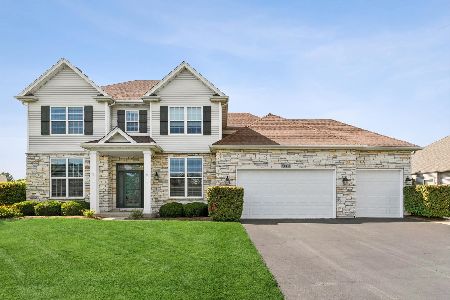
For Sale
$699,000
5 beds / 4.0 baths / 3,068 ft2
Single Family / Built: 2009
48
Nearby Sold Comparables
2584 Madden Court, Yorkville, Illinois 60560

Sold
$199,000
4 beds / 2.1 baths / 1,944 ft2
Single Family / Built: 2009
2993
2544 Madden Court, Yorkville, Illinois 60560
Sold
$227,900
4 beds / 2.1 baths / 2,299 ft2
Single Family / Built: 2009
4014

Contact Agent
Listing Provided By
Chase Real Estate, LLC
