

25849 Yellow Pine Drive, Channahon, Illinois 60410


$261,000
|
Sold
|
|
| Status: | Closed |
| Sqft: | 2,556 |
| Cost/Sqft: | $104 |
| Beds: | 5 |
| Baths: | 3 |
| Year Built: | 2005 |
| Property Taxes: | $6,434 |
| Days On Market: | 2306 |
| Lot Size: | 0,22 |
Description
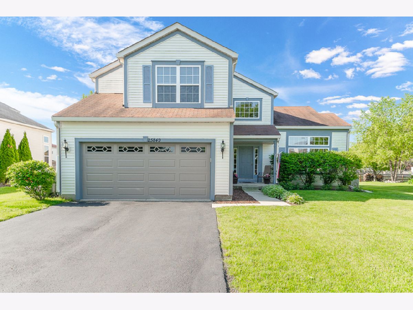
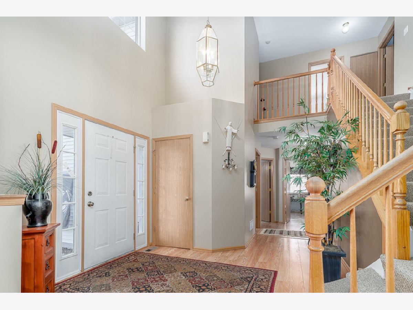
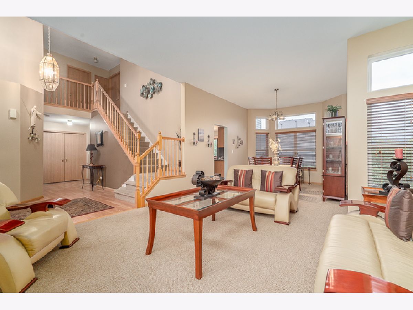
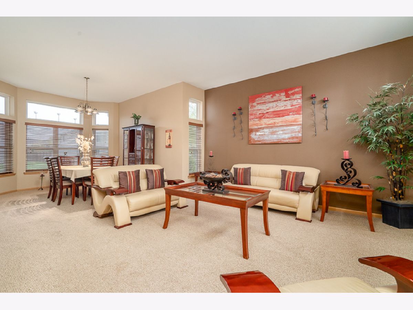
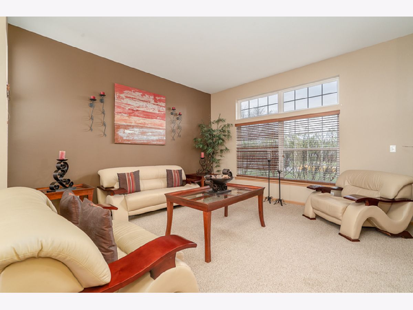

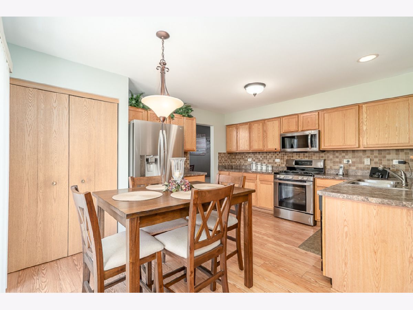
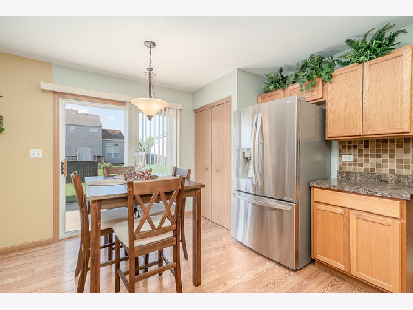
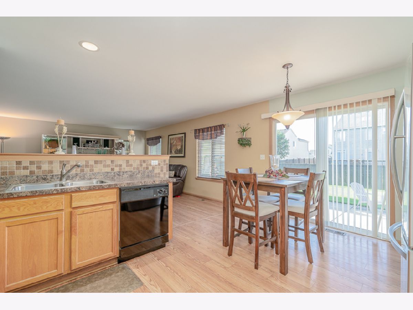
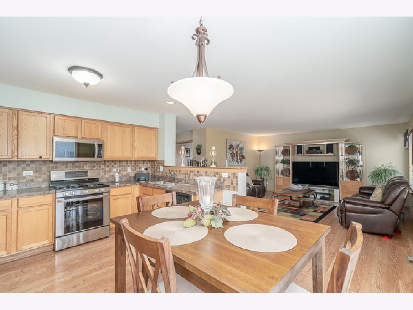
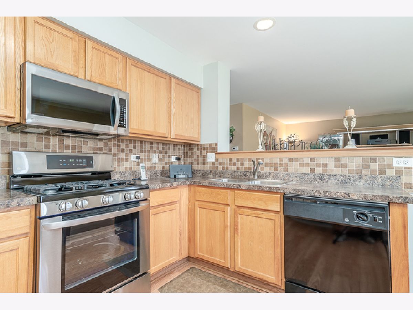

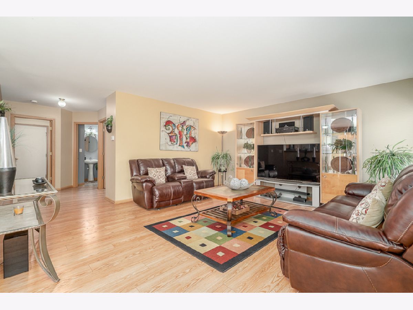
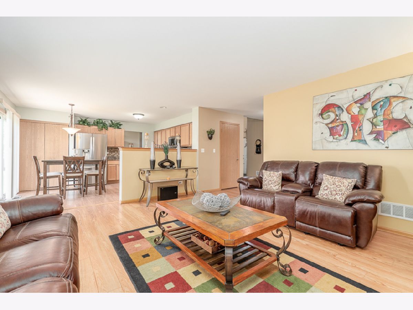
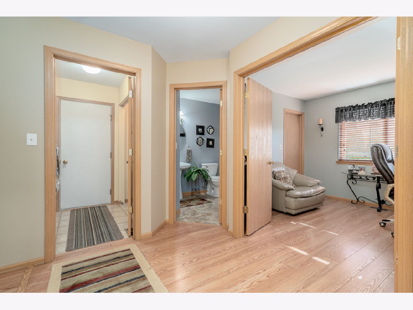
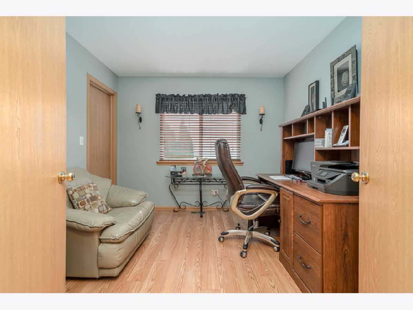
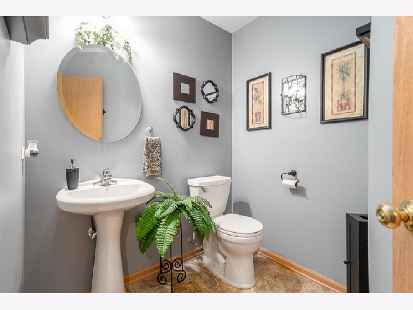
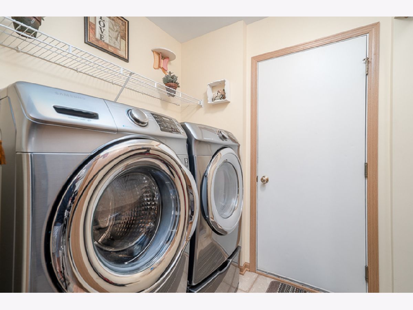
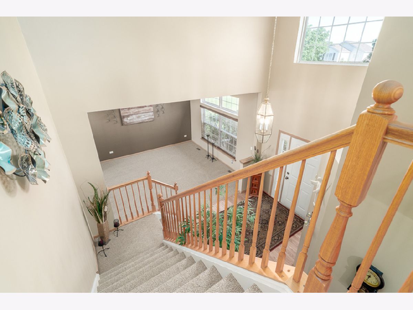
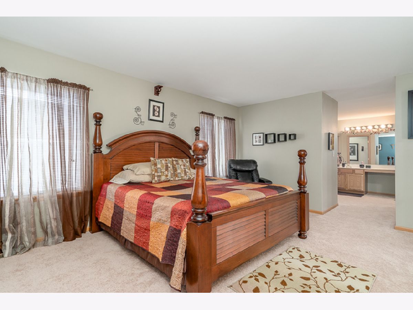
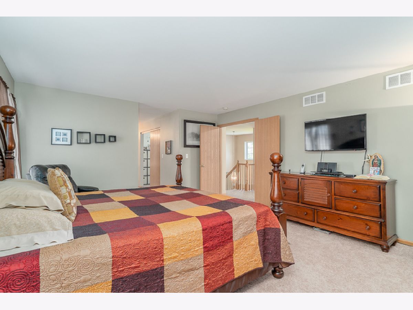
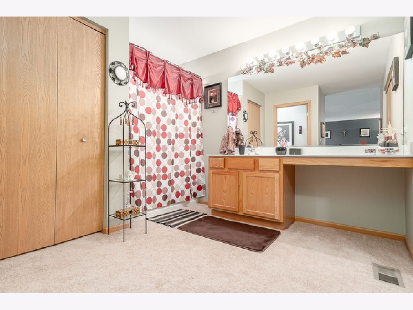
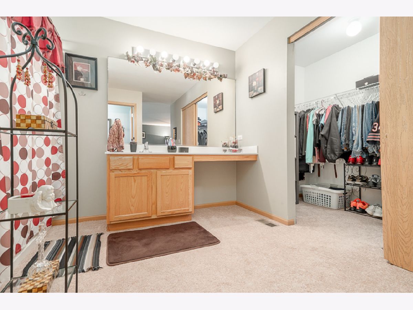

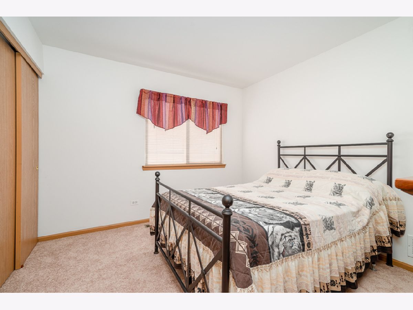

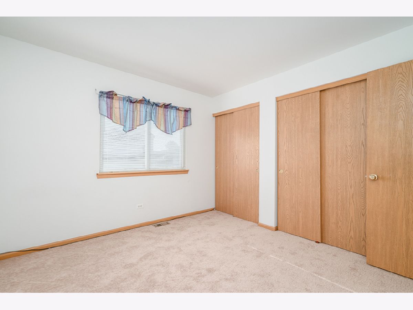
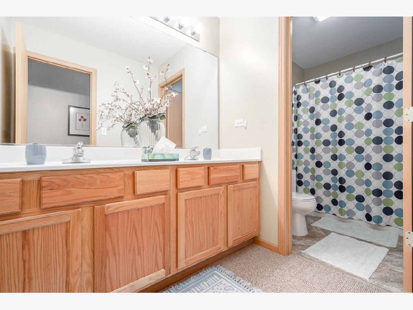
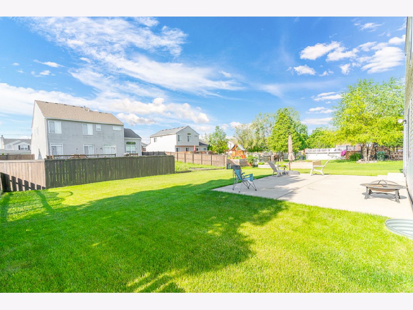
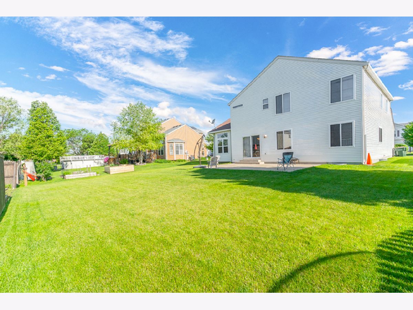
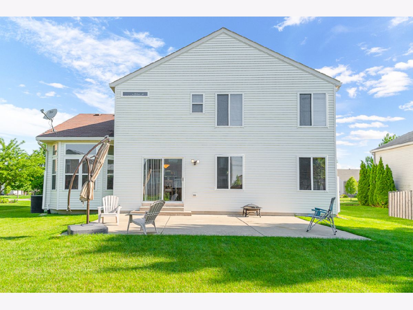
Beautiful 2,550+ square foot home in Amberleigh Estates has hard to find FIVE BEDROOMS, 2.5 bathrooms, full basement, 2 car garage, & large backyard with 18x20 patio. Highly desired & functional layout features a two story foyer, formal living/dining room, large eat-in kitchen that opens to the family room, the 5th bedroom is on the main level & is perfect for in-law arrangement, toy room, or office. Upstairs you will find four additional bedrooms including a spacious master suite with walk in closet. Recent updates/upgrades include new carpet & freshly painted (upstairs) bedrooms, LG appliances (refrigerator, microwave, & stove/oven), front loading washer & dryer, & lovely bay window in dining room. No SSA in Subdivision! This home is a part of accredited Minooka School District & Channahon Park District. Close to shopping, restaurants, playgrounds, splash pads, & bike paths. Easy access to highway for easy commute. Schedule your showing today!
Property Specifics
| Single Family | |
| — | |
| — | |
| 2005 | |
| Full | |
| — | |
| No | |
| 0.22 |
| Grundy | |
| — | |
| 150 / Annual | |
| Other | |
| Public | |
| Public Sewer | |
| 10729803 | |
| 0324153002 |
Nearby Schools
| NAME: | DISTRICT: | DISTANCE: | |
|---|---|---|---|
|
Grade School
Aux Sable Elementary School |
201 | — | |
|
Middle School
Minooka Intermediate School |
201 | Not in DB | |
|
High School
Minooka Community High School |
111 | Not in DB | |
|
Alternate Junior High School
Minooka Junior High School |
— | Not in DB | |
Property History
| DATE: | EVENT: | PRICE: | SOURCE: |
|---|---|---|---|
| 28 Aug, 2020 | Sold | $261,000 | MRED MLS |
| 17 Jun, 2020 | Under contract | $265,900 | MRED MLS |
| 2 Jun, 2020 | Listed for sale | $265,900 | MRED MLS |
| 1 Sep, 2021 | Sold | $345,000 | MRED MLS |
| 8 Jul, 2021 | Under contract | $335,000 | MRED MLS |
| 29 Jun, 2021 | Listed for sale | $335,000 | MRED MLS |
Room Specifics
Total Bedrooms: 5
Bedrooms Above Ground: 5
Bedrooms Below Ground: 0
Dimensions: —
Floor Type: Carpet
Dimensions: —
Floor Type: Carpet
Dimensions: —
Floor Type: Carpet
Dimensions: —
Floor Type: —
Full Bathrooms: 3
Bathroom Amenities: —
Bathroom in Basement: 0
Rooms: Bedroom 5
Basement Description: Unfinished
Other Specifics
| 2 | |
| — | |
| Asphalt | |
| — | |
| — | |
| 9583 | |
| — | |
| Full | |
| — | |
| Range, Microwave, Dishwasher, Refrigerator, Washer, Dryer, Disposal | |
| Not in DB | |
| Park, Curbs, Sidewalks, Street Lights, Street Paved | |
| — | |
| — | |
| — |
Tax History
| Year | Property Taxes |
|---|---|
| 2020 | $6,434 |
| 2021 | $6,381 |
Contact Agent
Nearby Similar Homes

Nearby Sold Comparables

Contact Agent
Listing Provided By
Barvian Realty LLC
