

2586 Katie Court, Aurora, Illinois 60502
Subdivision > Ginger Woods
Sorry, we are updating photos, please update this page in 15 minutes
$480,000
|
Sold
|
|
| Status: | Closed |
| Sqft: | 0 |
| Cost/Sqft: | — |
| Beds: | 4 |
| Baths: | 4 |
| Year Built: | 1999 |
| Property Taxes: | $10,912 |
| Days On Market: | 6803 |
| Lot Size: | 0,25 |
Description
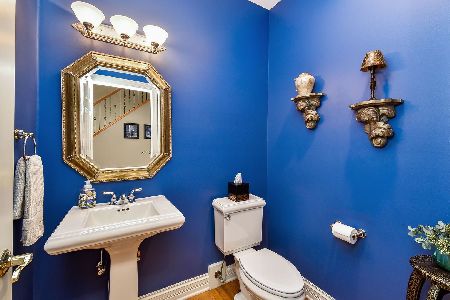
Gorgeous wooded subdivison. This home was built by Traditions builders. Open floor plan all the ammentites you can dream of..Finished basement,volume ceilings,hardwood floors,granite counter the list goes on and on. This is the only home in the subdivison for sale with NAPERVILLE SCHOOLS. and look at the price we are ready to sell and can do a quick delivary if needed.
Property Specifics
| Single Family | |
| — | |
| — | |
| 1999 | |
| Full, English | |
| Brick, Cedar | |
| — | |
| — | |
| No | |
| 0.25 |
| Du Page | |
| Ginger Woods | |
| 480 / Annual | |
| Insurance | |
| Public | |
| Sewer-Storm | |
| Central Air | |
| Natural Gas | |
| 06841235 | |
| 0706108010 |
Nearby Schools
| NAME: | DISTRICT: | DISTANCE: | |
|---|---|---|---|
|
Grade School
Young Elementary School |
204 | — | |
|
Middle School
Granger Middle School |
204 | Not in DB | |
|
High School
Waubonsie Valley High School |
204 | Not in DB | |
Property History
| DATE: | EVENT: | PRICE: | SOURCE: |
|---|---|---|---|
| 25 Aug, 2008 | Sold | $480,000 | MRED MLS |
| 13 Aug, 2008 | Under contract | $549,000 | MRED MLS |
| — | Last price change | $559,000 | MRED MLS |
| 26 Mar, 2008 | Listed for sale | $569,700 | MRED MLS |
| 5 Apr, 2013 | Sold | $455,000 | MRED MLS |
| 6 Feb, 2013 | Under contract | $459,900 | MRED MLS |
| 4 Feb, 2013 | Listed for sale | $459,900 | MRED MLS |
| 25 Mar, 2022 | Sold | $600,000 | MRED MLS |
| 1 Feb, 2022 | Under contract | $579,900 | MRED MLS |
| 20 Jan, 2022 | Listed for sale | $579,900 | MRED MLS |
Sorry, we are updating photos, please update this page in 15 minutes
Room Specifics
All Bedroom Info:
Total Bedrooms: 4
Bedrooms Above Ground: 4
Bedrooms Below Ground: 0
Total Bedrooms: 4
Bedrooms Above Ground: 4
Bedrooms Below Ground: 0
Second Bedroom Info:
Dimensions: —
Location: —Dimensions: —
Floor Type: Carpet
Third Bedroom Info:
Dimensions: —
Location: —Dimensions: —
Floor Type: Carpet
Fourth Bedroom Info:
Dimensions: —
Location: —Dimensions: —
Floor Type: Carpet
Bathroom Info:
Full Bathrooms: 4
Partial Bathrooms: 2Full Bathrooms: 4
Bathroom Amenities: Whirlpool, Separate Shower
Bathroom in Basement: 1
Dining Room Info:
Dimensions: —
Location: —Dimensions: —
Floor Type: Hardwood
Kitchen Info:
Dimensions: —
Location: —Dimensions: —
Floor Type: Hardwood
Features: Eating Area-Table Space
Laundry Room Info:
Dimensions: —
Location: —Dimensions: —
Floor Type: Vinyl
Living Room Info:
Dimensions: —
Location: —Dimensions: —
Floor Type: Carpet
Family Room Info:
Dimensions: —
Location: —Dimensions: —
Floor Type: Carpet
Additional Rooms Info:
Rooms: Office
Basement: Full, EnglishRooms: Office
Other Specifics
| 3 | |
| — | |
| Garage | |
| — | |
| — | |
| — | |
| — | |
| — | |
| 120X84 | |
| — | |
| Full | |
| — | |
| Double Oven, Microwave, Dishwasher, Disposal | |
| Not in DB | |
| — | |
| — | |
| — |
Tax History
| Year | Property Taxes |
|---|---|
| 2008 | $10,912 |
| 2013 | $11,715 |
| 2022 | $12,968 |
Contact Agent
Nearby Similar Homes
Nearby Sold Comparables


2265 Red Maple Lane, Aurora, Illinois 60502

Sold
$629,000
4 beds / 2.1 baths / 2,984 ft2
Single Family / Built: 2000
1258
Contact Agent
Listing Provided By
Coldwell Banker The Real Estate Group
