

25971 Twin Pond Road, Lake Barrington, Illinois 60010
Subdivision > Twin Pond Farms
Sorry, we are updating photos, please update this page in 15 minutes
$665,000
|
Sold
|
|
| Status: | Closed |
| Sqft: | 0 |
| Cost/Sqft: | — |
| Beds: | 4 |
| Baths: | 3 |
| Year Built: | 1988 |
| Property Taxes: | $11,937 |
| Days On Market: | 6914 |
| Lot Size: | 1,00 |
Description
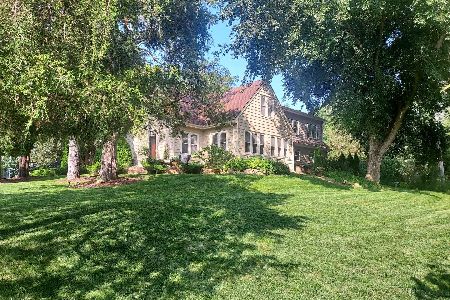
Beautiful Colonial on outside; updated showplace on inside! Professionally landscaped & maintained. Updated baths & kitchen with high-end appliances. 9' ceilings on main level. Lovely sunroom with white wicker furniture-perfect for the Sunday paper! Library with custom shelves & cabinets. Large deck for entertaining. Subdivision has tennis courts, ponds for fishing, & sports field.
Property Specifics
| Single Family | |
| — | |
| Colonial | |
| 1988 | |
| Full | |
| Cedar | |
| Shake | |
| — | |
| No | |
| 1 |
| Lake | |
| Twin Pond Farms | |
| 300 / Annual | |
| Insurance, Other | |
| Private Well | |
| Septic-Private | |
| Central Air, Zoned | |
| Natural Gas, Forced Air, Zoned | |
| 06735836 | |
| 13032030070000 |
Nearby Schools
| NAME: | DISTRICT: | DISTANCE: | |
|---|---|---|---|
|
Grade School
North Barrington Elementary Scho |
220 | — | |
|
Middle School
Barrington Middle School-station |
220 | Not in DB | |
|
High School
Barrington High School |
220 | Not in DB | |
Property History
| DATE: | EVENT: | PRICE: | SOURCE: |
|---|---|---|---|
| 5 Sep, 2008 | Sold | $665,000 | MRED MLS |
| 7 Jul, 2008 | Under contract | $699,900 | MRED MLS |
| — | Last price change | $739,900 | MRED MLS |
| 19 Nov, 2007 | Listed for sale | $769,000 | MRED MLS |
Sorry, we are updating photos, please update this page in 15 minutes
Room Specifics
All Bedroom Info:
Total Bedrooms: 4
Bedrooms Above Ground: 4
Bedrooms Below Ground: 0
Total Bedrooms: 4
Bedrooms Above Ground: 4
Bedrooms Below Ground: 0
Second Bedroom Info:
Dimensions: —
Location: —Dimensions: —
Floor Type: Carpet
Third Bedroom Info:
Dimensions: —
Location: —Dimensions: —
Floor Type: Carpet
Fourth Bedroom Info:
Dimensions: —
Location: —Dimensions: —
Floor Type: Carpet
Bathroom Info:
Full Bathrooms: 3
Partial Bathrooms: 1Full Bathrooms: 3
Bathroom Amenities: Whirlpool, Separate Shower, Double Sink
Bathroom in Basement: 0
Dining Room Info:
Dimensions: —
Location: —Dimensions: —
Floor Type: Hardwood
Kitchen Info:
Dimensions: —
Location: —Dimensions: —
Floor Type: Hardwood
Features: Eating Area-Breakfast Bar, Eating Area-Table Space, Island
Living Room Info:
Dimensions: —
Location: —Dimensions: —
Floor Type: Hardwood
Family Room Info:
Dimensions: —
Location: —Dimensions: —
Floor Type: Carpet
Additional Rooms Info:
Rooms: Den, Recreation Room, Sun Room
Basement: FullRooms: Den, Recreation Room, Sun Room
Other Specifics
| 3 | |
| Concrete Perimeter | |
| Garage | |
| — | |
| — | |
| — | |
| Deck | |
| Landscaped, Wooded | |
| 2340X1740 | |
| Unfinished | |
| Full | |
| Skylight(s), Bar-Wet | |
| Double Oven, Dishwasher, Refrigerator, Washer, Dryer, Disposal | |
| Not in DB | |
| Tennis Courts, Street Paved | |
| — | |
| Wood Burning, Gas Starter |
Tax History
| Year | Property Taxes |
|---|---|
| 2008 | $11,937 |
Contact Agent
Nearby Similar Homes
26165 Greenbriar Court, Lake Barrington, Illinois 60084
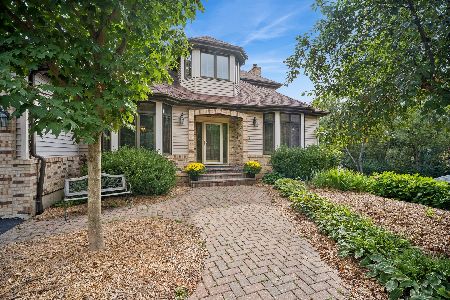
For Sale
$775,000
4 beds / 4.0 baths / 3,787 ft2
Single Family / Built: 1994
37
26792 Lakeview Drive, Lake Barrington, Illinois 60084
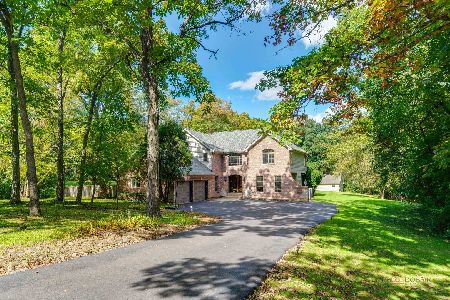
For Sale
$729,900
4 beds / 4.1 baths / 4,222 ft2
Single Family / Built: 1977
15
27200 Lakeview Drive South Drive, Lake Barrington, Illinois 60084
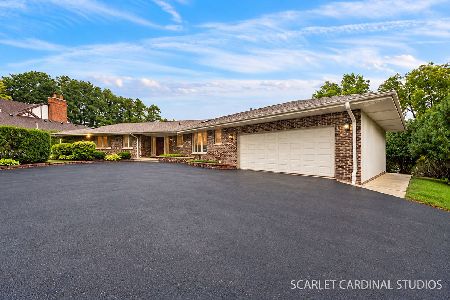
For Sale
$699,900
4 beds / 4.1 baths / 3,984 ft2
Single Family / Built: 1974
19
26143 Anderson Road, Wauconda, Illinois 60084
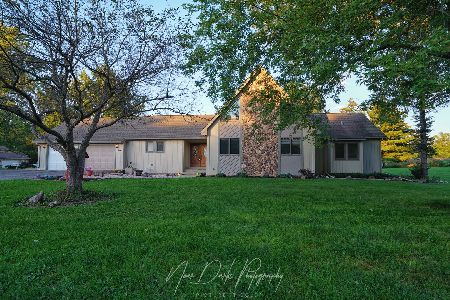
For Sale
$589,000
3 beds / 2.1 baths / 3,775 ft2
Single Family / Built: 1987
7
201 Devonshire Road, Tower Lakes, Illinois 60010
For Sale
$619,500
5 beds / 2.0 baths / 3,200 ft2
Single Family / Built: 1935
61
Nearby Sold Comparables
25941 Farm View Circle, Lake Barrington, Illinois 60010

Sold
$579,900
4 beds / 2.2 baths / 3,980 ft2
Single Family / Built: 1989
5132
26021 Twin Pond Road, Lake Barrington, Illinois 60010
Sold
$650,000
4 beds / 3.1 baths / 4,496 ft2
Single Family / Built: 1989
4663
25925 Farm View Circle, Lake Barrington, Illinois 60010

Sold
$619,900
4 beds / 2.2 baths / 3,990 ft2
Single Family / Built: 1988
577
25925 Farm View Circle, Lake Barrington, Illinois 60010
Sold
$549,900
4 beds / 2.2 baths / 3,990 ft2
Single Family / Built: 1988
4360
27085 Farm View Circle, Lake Barrington, Illinois 60010
Sold
$599,900
4 beds / 3.2 baths / 3,900 ft2
Single Family / Built: 1988
5534
Contact Agent
Listing Provided By
Coldwell Banker Residential
