

26020 Twin Pond Road, Barrington, Illinois 60010
Subdivision > Twin Pond Farms
Sorry, we are updating photos, please update this page in 15 minutes
$565,000
|
Sold
|
|
| Status: | Closed |
| Sqft: | 0 |
| Cost/Sqft: | — |
| Beds: | 4 |
| Baths: | 4 |
| Year Built: | 1988 |
| Property Taxes: | $10,403 |
| Days On Market: | 6663 |
| Lot Size: | 1,06 |
Description
What a price for this gorgeous 1 acre setting on a pond backing to conservation area. Kitchen w/eat at center island, Corian coounters. W/O LL w/full bath and 5th BR/den. FR and Den w/doors to deck. 3 fireplaces, hardwood floors, crown molding, Calf closets in all BR's.. Area has tennis,walking paths,playing fields, fishing,etc. Barrington schools. Must see!
Property Specifics
| Single Family | |
| — | |
| Cape Cod | |
| 1988 | |
| Full, Walkout | |
| Cedar, Stone | |
| Shake | |
| — | |
| Yes | |
| 1.06 |
| Lake | |
| Twin Pond Farms | |
| 300 / Annual | |
| Other | |
| Private Well | |
| Septic-Private | |
| Central Air | |
| Natural Gas, Forced Air | |
| 06979732 | |
| 09344010510000 |
Nearby Schools
| NAME: | DISTRICT: | DISTANCE: | |
|---|---|---|---|
|
Grade School
North Barrington Elementary Scho |
220 | — | |
|
Middle School
Barrington Middle School-station |
220 | Not in DB | |
|
High School
Barrington High School |
220 | Not in DB | |
Property History
| DATE: | EVENT: | PRICE: | SOURCE: |
|---|---|---|---|
| 5 Jun, 2009 | Sold | $565,000 | MRED MLS |
| 2 Apr, 2009 | Under contract | $599,900 | MRED MLS |
| — | Last price change | $610,000 | MRED MLS |
| 30 Jul, 2008 | Listed for sale | $685,000 | MRED MLS |
Sorry, we are updating photos, please update this page in 15 minutes
Room Specifics
All Bedroom Info:
Total Bedrooms: 4
Bedrooms Above Ground: 4
Bedrooms Below Ground: 0
Total Bedrooms: 4
Bedrooms Above Ground: 4
Bedrooms Below Ground: 0
Second Bedroom Info:
Dimensions: —
Location: —Dimensions: —
Floor Type: Carpet
Third Bedroom Info:
Dimensions: —
Location: —Dimensions: —
Floor Type: Carpet
Fourth Bedroom Info:
Dimensions: —
Location: —Dimensions: —
Floor Type: Carpet
Bathroom Info:
Full Bathrooms: 4
Partial Bathrooms: 1Full Bathrooms: 4
Bathroom Amenities: Whirlpool, Separate Shower, Double Sink
Bathroom in Basement: 1
Dining Room Info:
Dimensions: —
Location: —Dimensions: —
Floor Type: Carpet
Kitchen Info:
Dimensions: —
Location: —Dimensions: —
Floor Type: Hardwood
Features: Eating Area-Breakfast Bar, Eating Area-Table Space, Island, Pantry-Closet
Laundry Room Info:
Dimensions: —
Location: —Dimensions: —
Floor Type: Ceramic Tile
Living Room Info:
Dimensions: —
Location: —Dimensions: —
Floor Type: Carpet
Family Room Info:
Dimensions: —
Location: —Dimensions: —
Floor Type: Hardwood
Additional Rooms Info:
Rooms: Eating Area, Gallery, Other Room, Recreation Room, Study, Utility Room-1st Floor
Basement: Full, WalkoutRooms: Eating Area, Gallery, Other Room, Recreation Room, Study, Utility Room-1st Floor
Other Specifics
| 3 | |
| Concrete Perimeter | |
| Garage | |
| — | |
| — | |
| — | |
| Deck, Tennis Court(s) | |
| Landscaped, Pond(s), Wooded | |
| 215X165X220X250 | |
| Full,Pull Down Stair | |
| Full | |
| Bar-Wet | |
| Range, Microwave, Dishwasher, Refrigerator, Disposal, Indoor Grill | |
| Not in DB | |
| Tennis Courts, Street Paved | |
| — | |
| Wood Burning, Gas Starter |
Tax History
| Year | Property Taxes |
|---|---|
| 2009 | $10,403 |
Contact Agent
Nearby Similar Homes
26165 Greenbriar Court, Lake Barrington, Illinois 60084
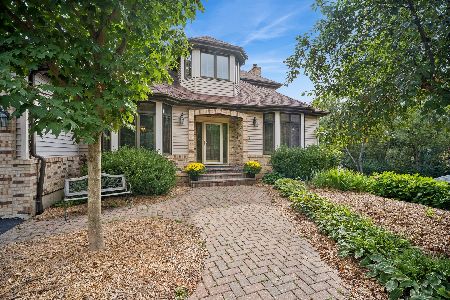
For Sale
$775,000
4 beds / 4.0 baths / 3,787 ft2
Single Family / Built: 1994
40
27200 Lakeview Drive South Drive, Lake Barrington, Illinois 60084
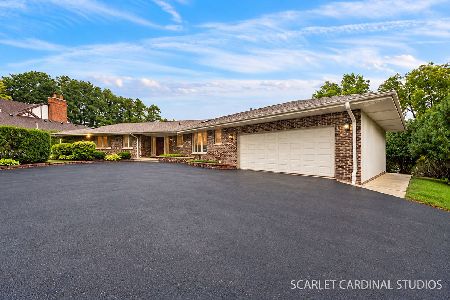
For Sale
$699,900
4 beds / 4.1 baths / 3,984 ft2
Single Family / Built: 1974
22
26792 Lakeview Drive, Lake Barrington, Illinois 60084
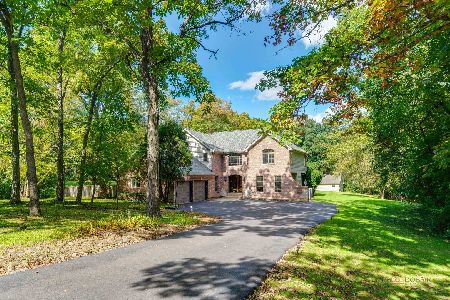
For Sale
$729,900
4 beds / 4.1 baths / 4,222 ft2
Single Family / Built: 1977
18
26143 Anderson Road, Wauconda, Illinois 60084
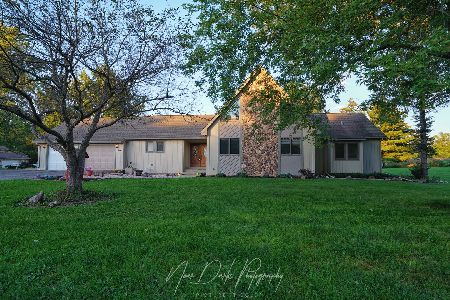
For Sale
$589,000
3 beds / 2.1 baths / 3,775 ft2
Single Family / Built: 1987
10
Nearby Sold Comparables
25965 Meadow View Court, Barrington, Illinois 60010

Sold
$499,000
5 beds / 3.1 baths / 3,673 ft2
Single Family / Built: 1991
5604
25985 Meadow View Ct, Lake Barrington, Illinois 60010
Sold
$753,750
5 beds / 4.1 baths / 4,661 ft2
Single Family / Built: 1987
7386
26021 Twin Pond Road, Lake Barrington, Illinois 60010
Sold
$650,000
4 beds / 3.1 baths / 4,496 ft2
Single Family / Built: 1989
4666
25941 Farm View Circle, Lake Barrington, Illinois 60010
Sold
$579,900
4 beds / 2.2 baths / 3,980 ft2
Single Family / Built: 1989
5135
27085 Farm View Circle, Lake Barrington, Illinois 60010
Sold
$599,900
4 beds / 3.2 baths / 3,900 ft2
Single Family / Built: 1988
5537
Contact Agent
Listing Provided By
Coldwell Banker Residential
