

25W127 Summit Drive, Naperville, Illinois 60563
Subdivision > Naperville Country Estates
Sorry, we are updating photos, please update this page in 15 minutes
$240,100
|
Sold
|
|
| Status: | Closed |
| Sqft: | 1,926 |
| Cost/Sqft: | $127 |
| Beds: | 3 |
| Baths: | 2 |
| Year Built: | 1960 |
| Property Taxes: | $5,447 |
| Days On Market: | 5301 |
| Lot Size: | 0,56 |
Description
Botanical Backyard with mature trees and plantings on this 1/2 acre in north Naperville. Vaulted Living Room and Dining room. Dining room has a French door that leads to the Four Season Room. Eat-in Kitchen. Master Bedroom & 2 other bedrooms up and a finished lower level. Hardwood floors. Newer roof and vents. Naperville 203 schools, Minutes to shopping, restaurants, tollways & metra. All appliances will stay.
Property Specifics
| Single Family | |
| — | |
| — | |
| 1960 | |
| Partial, Walkout | |
| Steel Siding, Brick | |
| Asphalt | |
| — | |
| No | |
| 0.56 |
| Du Page | |
| Naperville Country Estates | |
| 0 / Not Applicable | |
| None | |
| Private Well | |
| Septic-Private | |
| Central Air | |
| Natural Gas, Forced Air | |
| 08059750 | |
| 0805405002 |
Nearby Schools
| NAME: | DISTRICT: | DISTANCE: | |
|---|---|---|---|
|
Grade School
Beebe Elementary School |
203 | — | |
|
Middle School
Jefferson Junior High School |
203 | Not in DB | |
|
High School
Naperville North High School |
203 | Not in DB | |
Property History
| DATE: | EVENT: | PRICE: | SOURCE: |
|---|---|---|---|
| 22 Jun, 2012 | Sold | $240,100 | MRED MLS |
| 11 May, 2012 | Under contract | $245,000 | MRED MLS |
| 5 May, 2012 | Listed for sale | $245,000 | MRED MLS |
Sorry, we are updating photos, please update this page in 15 minutes
Room Specifics
All Bedroom Info:
Total Bedrooms: 3
Bedrooms Above Ground: 3
Bedrooms Below Ground: 0
Total Bedrooms: 3
Bedrooms Above Ground: 3
Bedrooms Below Ground: 0
Second Bedroom Info:
Dimensions: —
Location: —Dimensions: —
Floor Type: Hardwood
Third Bedroom Info:
Dimensions: —
Location: —Dimensions: —
Floor Type: Carpet
Bathroom Info:
Full Bathrooms: 2
Partial Bathrooms: 0Full Bathrooms: 2
Bathroom Amenities: —
Bathroom in Basement: 0
Dining Room Info:
Dimensions: —
Location: —Dimensions: —
Floor Type: Carpet
Kitchen Info:
Dimensions: —
Location: —Dimensions: —
Floor Type: Ceramic Tile
Features: Eating Area-Breakfast Bar, Pantry-Closet
Laundry Room Info:
Dimensions: —
Location: —Dimensions: —
Floor Type: Vinyl
Living Room Info:
Dimensions: —
Location: —Dimensions: —
Floor Type: Carpet
Family Room Info:
Dimensions: —
Location: —Dimensions: —
Floor Type: Carpet
Additional Rooms Info:
Rooms: Sun Room
Basement: Partial, WalkoutRooms: Sun Room
Other Specifics
| 2 | |
| Concrete Perimeter | |
| Garage | |
| — | |
| — | |
| — | |
| Patio, Storms/Screens | |
| Irregular Lot | |
| 225X110X206X111 | |
| Full,Unfinished | |
| None | |
| Vaulted/Cathedral Ceilings, Hardwood Floors | |
| Range, Dishwasher, Refrigerator, Washer, Dryer | |
| Not in DB | |
| Street Lights, Street Paved | |
| — | |
| — |
Tax History
| Year | Property Taxes |
|---|---|
| 2012 | $5,447 |
Contact Agent
Nearby Similar Homes
4S534 Fender Road, Naperville, Illinois 60563
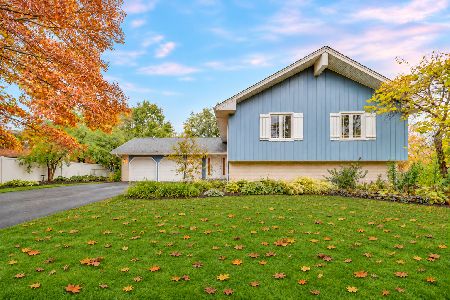
For Sale
$619,900
5 beds / 3.0 baths / 2,717 ft2
Single Family / Built: 1965
3
4760 Karns Avenue, Lisle, Illinois 60532
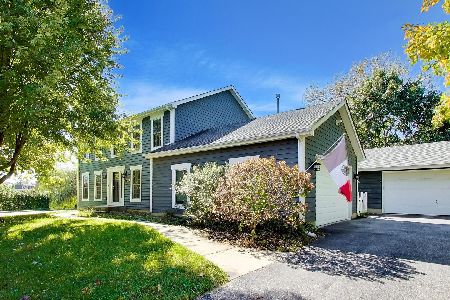
For Sale
$699,900
4 beds / 2.1 baths / 2,350 ft2
Single Family / Built: 1995
17
Nearby Sold Comparables
25W111 Summit Drive, Naperville, Illinois 60563

Sold
$299,900
3 beds / 2.0 baths / 2,327 ft2
Single Family / Built: 1964
4918
4S601 Radcliff Road, Naperville, Illinois 60563

Sold
$435,000
4 beds / 3.0 baths / 2,343 ft2
Single Family / Built: 1963
1626
4S600 Karns Road, Naperville, Illinois 60563

Sold
$849,000
4 beds / 2.1 baths / 3,273 ft2
Single Family / Built: 1958
634
4s570 Karns Road, Naperville, Illinois 60540

Sold
$350,000
3 beds / 2.0 baths / 2,430 ft2
Single Family / Built: 1962
2033
25W100 Summit Drive, Naperville, Illinois 60563
Sold
$349,900
3 beds / 2.0 baths / 3,692 ft2
Single Family / Built: 1965
3136
4S 520 Radcliff Road, Naperville, Illinois 60563
Sold
$399,900
4 beds / 4.1 baths / 3,600 ft2
Single Family / Built: 2006
5613
Contact Agent
Listing Provided By
Keller Williams Infinity
