

25w250 Armbrust Avenue, Wheaton, Illinois 60187
Subdivision > Purnell Gardens
Sorry, we are updating photos, please update this page in 15 minutes
$255,000
|
Sold
|
|
| Status: | Closed |
| Sqft: | 1,974 |
| Cost/Sqft: | $149 |
| Beds: | 4 |
| Baths: | 2 |
| Year Built: | 1959 |
| Property Taxes: | $6,010 |
| Days On Market: | 3725 |
| Lot Size: | 0,00 |
Description
Sold before processing! This estate home lives big! Four bedrm brick home has expanded attached 2 car garage into bay windowed family room and then added deep 28x21 garage to home. Full basement has 2nd fireplace and 34x14 recreation room plus workshop area, large eat-in kitchen with stained glass windows opening to family room. Enclosed porch and large corner lot in a great location near Northside park, pool and playing fields, tot lot, tennis, fishing. Home needs updating but well worth the effort.
Property Specifics
| Single Family | |
| — | |
| Ranch | |
| 1959 | |
| Partial | |
| Brick, Cedar | |
| Asphalt | |
| — | |
| No | |
| — |
| Du Page | |
| Purnell Gardens | |
| 0 / Not Applicable | |
| None | |
| Private Well | |
| Public Sewer | |
| Central Air | |
| Natural Gas, Forced Air | |
| 09320228 | |
| 0508213010 |
Nearby Schools
| NAME: | DISTRICT: | DISTANCE: | |
|---|---|---|---|
|
Grade School
Washington Elementary School |
200 | — | |
|
Middle School
Franklin Middle School |
200 | Not in DB | |
|
High School
Wheaton North High School |
200 | Not in DB | |
Property History
| DATE: | EVENT: | PRICE: | SOURCE: |
|---|---|---|---|
| 29 Sep, 2016 | Sold | $255,000 | MRED MLS |
| 19 Aug, 2016 | Under contract | $295,000 | MRED MLS |
| 19 Aug, 2016 | Listed for sale | $295,000 | MRED MLS |
Sorry, we are updating photos, please update this page in 15 minutes
Room Specifics
All Bedroom Info:
Total Bedrooms: 4
Bedrooms Above Ground: 4
Bedrooms Below Ground: 0
Total Bedrooms: 4
Bedrooms Above Ground: 4
Bedrooms Below Ground: 0
Second Bedroom Info:
Dimensions: —
Location: —Dimensions: —
Floor Type: Hardwood
Third Bedroom Info:
Dimensions: —
Location: —Dimensions: —
Floor Type: Hardwood
Fourth Bedroom Info:
Dimensions: —
Location: —Dimensions: —
Floor Type: Carpet
Bathroom Info:
Full Bathrooms: 2
Partial Bathrooms: 1Full Bathrooms: 2
Bathroom Amenities: —
Bathroom in Basement: 0
Dining Room Info:
Dimensions: —
Location: —Dimensions: —
Floor Type: Carpet
Kitchen Info:
Dimensions: —
Location: —Dimensions: —
Floor Type: Vinyl
Features: Eating Area-Table Space
Living Room Info:
Dimensions: —
Location: —Dimensions: —
Floor Type: Carpet
Family Room Info:
Dimensions: —
Location: —Dimensions: —
Floor Type: Carpet
Additional Rooms Info:
Rooms: Recreation Room, Enclosed Porch
Basement: PartialRooms: Recreation Room, Enclosed Porch
Other Specifics
| 2.5 | |
| Concrete Perimeter | |
| Garage | |
| — | |
| — | |
| — | |
| Porch | |
| Wooded | |
| 104X142 | |
| — | |
| None | |
| — | |
| Double Oven, Range, Dishwasher, Refrigerator | |
| Not in DB | |
| — | |
| — | |
| Wood Burning |
Tax History
| Year | Property Taxes |
|---|---|
| 2016 | $6,010 |
Contact Agent
Nearby Similar Homes
510 Prairie Avenue, Wheaton, Illinois 60187
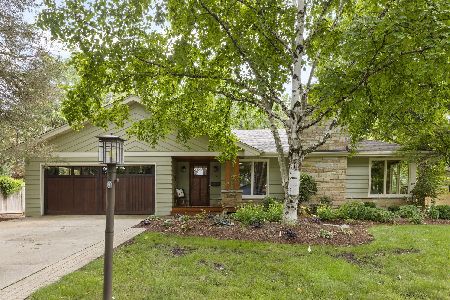
For Sale
$899,900
4 beds / 2.1 baths / 2,349 ft2
Single Family / Built: 1957
79
1250 Thomas Road, Wheaton, Illinois 60187
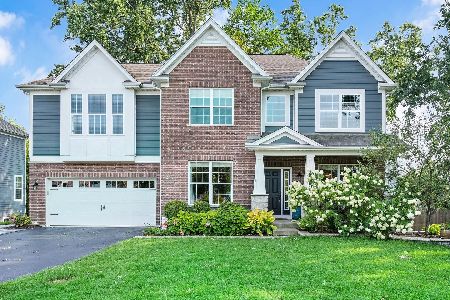
For Sale
$1,095,000
4 beds / 3.1 baths / 3,584 ft2
Single Family / Built: 2017
79
25W606 Jewell Road, Wheaton, Illinois 60187
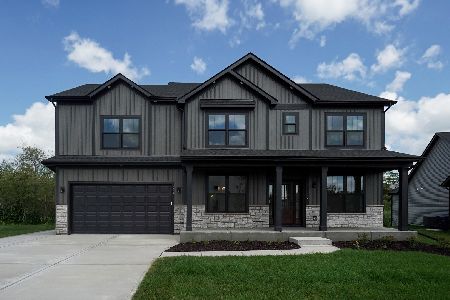
For Sale
$1,009,683
4 beds / 2.1 baths / 2,995 ft2
Single Family / Built: 2026
47
1N073 LOT 3 Farwell Street, Carol Stream, Illinois 60188
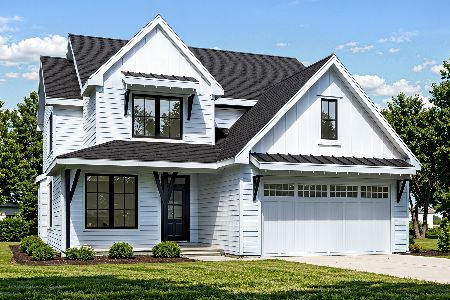
For Sale
$829,000
4 beds / 2.1 baths / 2,600 ft2
Single Family / Built: 2026
156
1N053 Lot 1 Farwell Street, Carol Stream, Illinois 60188
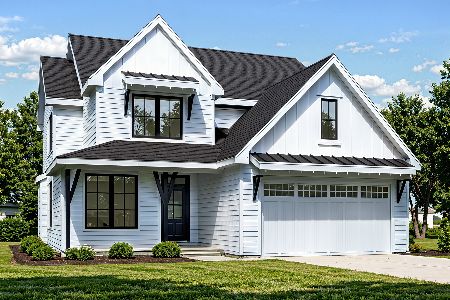
For Sale
$829,000
4 beds / 2.1 baths / 2,600 ft2
Single Family / Built: 2026
156
1N063 LOT 2 Farwell Street, Carol Stream, Illinois 60188
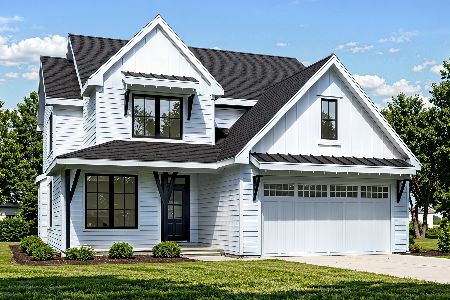
For Sale
$829,000
4 beds / 2.1 baths / 2,600 ft2
Single Family / Built: 2026
156
Nearby Sold Comparables
0N456 Farwell Street, Wheaton, Illinois 60187

Sold
$265,000
3 beds / 2.0 baths / 0 ft2
Single Family / Built: 1972
7210
0N456 Farwell Street, Wheaton, Illinois 60187
Sold
$237,000
3 beds / 2.0 baths / 0 ft2
Single Family / Built: 1972
4583
0N406 Farwell Street, Wheaton, Illinois 60187
Sold
$238,000
3 beds / 1.0 baths / 1,312 ft2
Single Family / Built: 1955
4257
0N376 Farwell Street, Wheaton, Illinois 60187
Sold
$344,900
4 beds / 3.1 baths / 3,072 ft2
Single Family / Built: 1992
2433
Contact Agent
Listing Provided By
RE/MAX Suburban
