

25W746 Harrison Avenue, Wheaton, Illinois 60187
Sorry, we are updating photos, please update this page in 15 minutes
$530,000
|
Sold
|
|
| Status: | Closed |
| Sqft: | 2,800 |
| Cost/Sqft: | $193 |
| Beds: | 4 |
| Baths: | 4 |
| Year Built: | 1996 |
| Property Taxes: | $11,288 |
| Days On Market: | 4873 |
| Lot Size: | 0,00 |
Description
Custom built 2 story with open floor plan & 1st floor Master Suite. Extra expenses have been taken to build this solid home. dual heat & air. 40 year roof. Heated basement & garage floors. 1st floor den, speaker system on 1st floor. Enjoy maple floors, new carpet, trey ceilings, 3.5 baths, finished basement, large closets, 1st & 2nd floor laundry, 42" cabinets, 200 amp service, 3 car garage and great yard.
Property Specifics
| Single Family | |
| — | |
| — | |
| 1996 | |
| Full | |
| Vinyl Siding | |
| Asphalt | |
| — | |
| No | |
| — |
| Du Page | |
| — | |
| 0 / Not Applicable | |
| None | |
| Lake Michigan | |
| Public Sewer | |
| Central Air | |
| Natural Gas, Forced Air, Sep Heating Systems - 2+ | |
| 08389625 | |
| 0508309020 |
Nearby Schools
| NAME: | DISTRICT: | DISTANCE: | |
|---|---|---|---|
|
Grade School
Sandburg Elementary School |
200 | — | |
|
Middle School
Monroe Middle School |
200 | Not in DB | |
|
High School
Wheaton North High School |
200 | Not in DB | |
Property History
| DATE: | EVENT: | PRICE: | SOURCE: |
|---|---|---|---|
| 19 Aug, 2013 | Sold | $530,000 | MRED MLS |
| 14 Jul, 2013 | Under contract | $539,000 | MRED MLS |
| 9 Jul, 2013 | Listed for sale | $539,000 | MRED MLS |
Sorry, we are updating photos, please update this page in 15 minutes
Room Specifics
All Bedroom Info:
Total Bedrooms: 4
Bedrooms Above Ground: 4
Bedrooms Below Ground: 0
Total Bedrooms: 4
Bedrooms Above Ground: 4
Bedrooms Below Ground: 0
Second Bedroom Info:
Dimensions: —
Location: —Dimensions: —
Floor Type: Carpet
Third Bedroom Info:
Dimensions: —
Location: —Dimensions: —
Floor Type: Carpet
Fourth Bedroom Info:
Dimensions: —
Location: —Dimensions: —
Floor Type: Carpet
Bathroom Info:
Full Bathrooms: 4
Partial Bathrooms: 1Full Bathrooms: 4
Bathroom Amenities: Whirlpool, Separate Shower
Bathroom in Basement: 1
Kitchen Info:
Dimensions: —
Location: —Dimensions: —
Floor Type: Hardwood
Features: Eating Area-Table Space
Laundry Room Info:
Dimensions: —
Location: —Dimensions: —
Floor Type: Ceramic Tile
Living Room Info:
Dimensions: —
Location: —Dimensions: —
Floor Type: Carpet
Additional Rooms Info:
Rooms: Den, Eating Area, Play Room, Recreation Room, Storage, Utility Room-Lower Level
Basement: FullRooms: Den, Eating Area, Play Room, Recreation Room, Storage, Utility Room-Lower Level
Other Specifics
| 3 | |
| Concrete Perimeter | |
| Garage | |
| — | |
| — | |
| — | |
| Deck, Porch, Storms/Screens | |
| Corner Lot, Fenced Yard | |
| 127 X 120 X 126 X 119 | |
| — | |
| Full | |
| Hardwood Floors, Heated Floors, First Floor Bedroom, Second Floor Laundry, First Floor Laundry, First Floor Full Bath | |
| Range, Dishwasher, Refrigerator, Washer, Dryer, Disposal, Indoor Grill | |
| Not in DB | |
| Street Paved | |
| — | |
| Wood Burning, Gas Starter |
Tax History
| Year | Property Taxes |
|---|---|
| 2013 | $11,288 |
Contact Agent
Nearby Similar Homes
0N105 Lot 2 Nepil Avenue, Wheaton, Illinois 60187

For Sale
$899,900
4 beds / 3.1 baths / 2,600 ft2
Single Family / Built: 2025
439
0N105 Lot 1 Nepil Avenue, Wheaton, Illinois 60187
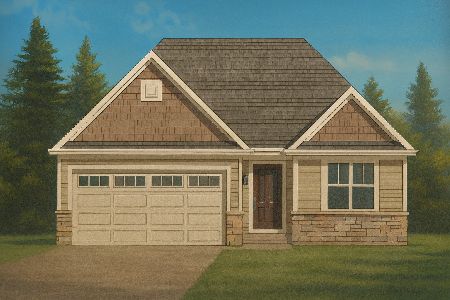
For Sale
$995,900
3 beds / 3.0 baths / 2,300 ft2
Single Family / Built: 2025
208
26W125 Jewell Road, Wheaton, Illinois 60187
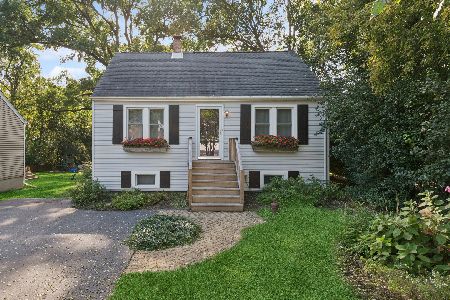
For Sale
$359,900
3 beds / 1.0 baths / 1,180 ft2
Single Family / Built: 1949
28
25W606 Jewell Road, Wheaton, Illinois 60187
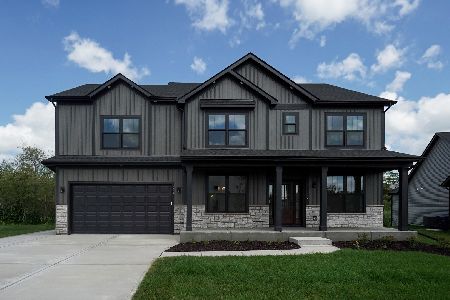
For Sale
$1,009,683
4 beds / 2.1 baths / 2,995 ft2
Single Family / Built: 2026
58
221 Dorchester Avenue, Wheaton, Illinois 60187

For Sale
$329,000
3 beds / 1.1 baths / 1,012 ft2
Single Family / Built: 1950
142
Nearby Sold Comparables
0S018 Nepil Avenue, Wheaton, Illinois 60187

Sold
$283,900
3 beds / 2.0 baths / 1,114 ft2
Single Family / Built: 1986
2632
25W726 Harrison Avenue, Wheaton, Illinois 60187
Sold
$274,900
4 beds / 2.0 baths / 1,755 ft2
Single Family / Built: 1953
2536
25W716 Harrison Avenue, Wheaton, Illinois 60187

Sold
$624,950
4 beds / 2.1 baths / 3,124 ft2
Single Family / Built: 1989
2342
25W701 Harrison Avenue, Wheaton, Illinois 60187
Sold
$780,000
5 beds / 4.0 baths / 3,563 ft2
Single Family / Built: 2002
4214
26W011 Harrison Avenue, Wheaton, Illinois 60187

Sold
$449,900
4 beds / 3.0 baths / 2,912 ft2
Single Family / Built: 1979
1940
N074 Nepil Avenue, Wheaton, Illinois 60187

Sold
$460,000
5 beds / 2.0 baths / 2,000 ft2
Single Family / Built: 1975
511
Contact Agent
Listing Provided By
RE/MAX Suburban
