

26 Arlington Drive, Romeoville, Illinois 60446
$163,500
|
Sold
|
|
| Status: | Closed |
| Sqft: | 1,200 |
| Cost/Sqft: | $141 |
| Beds: | 3 |
| Baths: | 2 |
| Year Built: | 1960 |
| Property Taxes: | $3,493 |
| Days On Market: | 2790 |
| Lot Size: | 0,16 |
Description
Move in Ready!! Spacious ranch home renovated throughout-all permitted through the Village of Romeoville. This home features a desired open floor plan. Brand new flooring and carpeting throughout. Brand new kitchen area offers brand new cabinets, stainless steel appliances, granite tops and fixtures. White six panel doors and trim. Brand new baths boast new vanities, toilets, vanity tops, fixtures and tub surround. Brand new water heater and updated furnace. Brand new lights fixtures, updated electrical and plumbing fixtures. This home is in walking distance to Robert C. Hill Elementary School, Arlington Park and Edwards Hospital Athletic and Event Center. Just minutes to the new train station, I-55 and I-355 expressway.
Property Specifics
| Single Family | |
| — | |
| — | |
| 1960 | |
| None | |
| Vinyl Siding | |
| Asphalt | |
| — | |
| No | |
| 0.16 |
| Will | |
| Hampton Park | |
| 0 / Not Applicable | |
| None | |
| Public | |
| Public Sewer | |
| Central Air | |
| Natural Gas, Forced Air | |
| 10302463 | |
| 1202341020070000 |
Property History
| DATE: | EVENT: | PRICE: | SOURCE: |
|---|---|---|---|
| 26 Nov, 2018 | Sold | $73,500 | MRED MLS |
| 30 Oct, 2018 | Under contract | $127,400 | MRED MLS |
| — | Last price change | $127,400 | MRED MLS |
| 12 Sep, 2018 | Listed for sale | $127,400 | MRED MLS |
| 5 Jul, 2019 | Sold | $163,500 | MRED MLS |
| 3 May, 2019 | Under contract | $168,900 | MRED MLS |
| 8 Mar, 2019 | Listed for sale | $168,900 | MRED MLS |
Room Specifics
Total Bedrooms: 3
Bedrooms Above Ground: 3
Bedrooms Below Ground: 0
Dimensions: —
Floor Type: Carpet
Dimensions: —
Floor Type: Carpet
Full Bathrooms: 2
Bathroom Amenities: —
Bathroom in Basement: —
Dimensions: —
Floor Type: Vinyl
Dimensions: —
Floor Type: Vinyl
Dimensions: —
Floor Type: Vinyl
Dimensions: —
Floor Type: Vinyl
Rooms: No additional rooms
Other Specifics
| — | |
| Concrete Perimeter | |
| Space/s | |
| — | |
| — | |
| — | |
| — | |
| — | |
| 63 X 114 | |
| — | |
| None | |
| — | |
| Range, Microwave, Dishwasher, Refrigerator, Stainless Steel Appliance(s) | |
| Not in DB | |
| — | |
| — | |
| — |
Tax History
| Year | Property Taxes |
|---|---|
| 2018 | $3,493 |
Contact Agent
Nearby Similar Homes
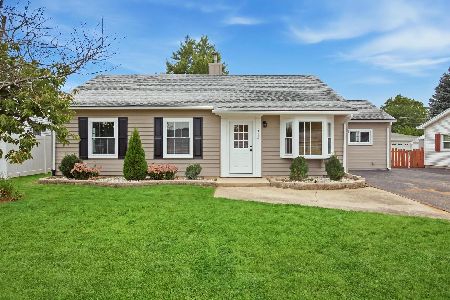

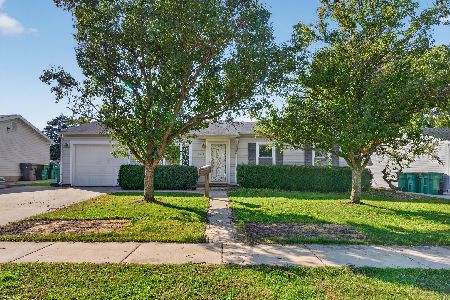

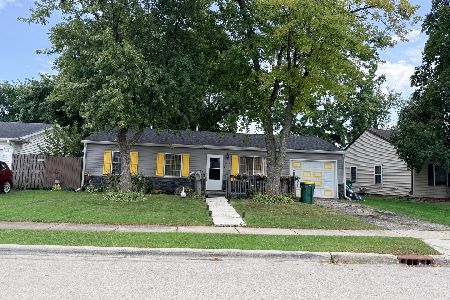
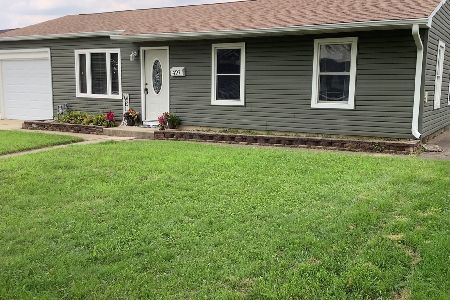
Nearby Sold Comparables



Contact Agent
Listing Provided By
RE/MAX Professionals
