

26 Chestnut Street, Near North Side, Chicago, Illinois 60610
$1,340,000
|
Sold
|
|
| Status: | Closed |
| Sqft: | 2,800 |
| Cost/Sqft: | $534 |
| Beds: | 3 |
| Baths: | 3 |
| Year Built: | 1886 |
| Property Taxes: | $30,409 |
| Days On Market: | 2590 |
| Lot Size: | 0,06 |
Description
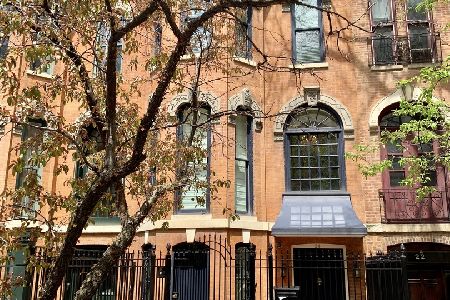
Spectacular single family home with rare coach house, 2 car garage and landscaped yard in the heart of the Gold Coast. Stately renovations with elegance and charm, 4 original working fireplaces, 12 foot ceilings on main living level, gorgeous arched windows, new walnut floors on main level. There is a terrace that opens off dining room and overlooks private yard. Walnut paneling on main floor in family room and den. Crown moldings thru out. 3 bedrooms up and full size laundry room. The staircases represent total glamour. This is an elegant home and perfect for family and entertaining. You and your clients must see this home to appreciate it. This location is one of the best in the city with everything in walking distance and convenience at your finger tips.
Property Specifics
| Single Family | |
| — | |
| — | |
| 1886 | |
| None | |
| Brick | |
| — | |
| — | |
| No | |
| 0.06 |
| Cook | |
| — | |
| — / Not Applicable | |
| None | |
| Lake Michigan | |
| Other | |
| Central Air | |
| Natural Gas, Forced Air | |
| 10526598 | |
| 17044420450000 |
Property History
| DATE: | EVENT: | PRICE: | SOURCE: |
|---|---|---|---|
| 12 Dec, 2019 | Sold | $1,340,000 | MRED MLS |
| 5 Oct, 2019 | Under contract | $1,495,000 | MRED MLS |
| 23 Sep, 2019 | Listed for sale | $1,495,000 | MRED MLS |
Room Specifics
Total Bedrooms: 3
Bedrooms Above Ground: 3
Bedrooms Below Ground: 0
Dimensions: —
Floor Type: Carpet
Dimensions: —
Floor Type: Carpet
Full Bathrooms: 3
Bathroom Amenities: —
Bathroom in Basement: 0
Dimensions: —
Floor Type: Hardwood
Dimensions: —
Floor Type: Hardwood
Features: Eating Area-Breakfast Bar
Dimensions: —
Floor Type: Hardwood
Dimensions: —
Floor Type: Travertine
Rooms: Den, Other Room, Kitchen
Other Specifics
| 2 | |
| — | |
| Garage | |
| — | |
| — | |
| — | |
| — | |
| — | |
| 20 X 120 | |
| — | |
| Full | |
| — | |
| Range, Microwave, Dishwasher, Refrigerator, Washer, Dryer, Disposal, Cooktop, Range Hood | |
| Not in DB | |
| — | |
| — | |
| — |
Tax History
| Year | Property Taxes |
|---|---|
| 2019 | $30,409 |
Contact Agent
Nearby Similar Homes



Nearby Sold Comparables


Contact Agent
Listing Provided By
@properties
