

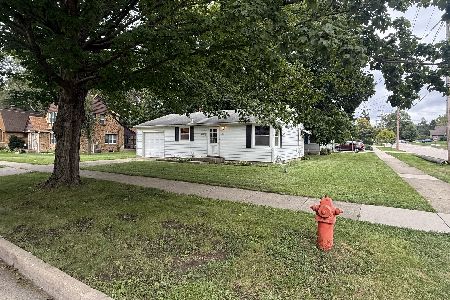
26 Du Bois Avenue, Elgin, Illinois 60123
Subdivision > Washington Heights
Sorry, we are updating photos, please update this page in 15 minutes
$132,000
|
Sold
|
|
| Status: | Closed |
| Sqft: | 0 |
| Cost/Sqft: | — |
| Beds: | 3 |
| Baths: | 2 |
| Year Built: | 1953 |
| Property Taxes: | $4,374 |
| Days On Market: | 5750 |
| Lot Size: | 0,00 |
Description
Beautifully remodeled home with new kitchen cabinets, countertops, appliance & ceramic flooors. Freshly painted throughout. Completely new 1st fl bath and a new full bath in the basement, with ceramic floor, new tubs, toilets and vanities. New carpeting in the bedrooms and pergo wood floor in the livingroom/hall. New windows. Basement finished with an additional bedroom/office and additional family room area
Property Specifics
| Single Family | |
| — | |
| Ranch | |
| 1953 | |
| Full | |
| Frame, Other | |
| — | |
| — | |
| No | |
| — |
| Kane | |
| Washington Heights | |
| 0 / Not Applicable | |
| None | |
| Public | |
| Public Sewer | |
| Central Air | |
| Natural Gas, Forced Air | |
| 07719285 | |
| 0615432014 |
Nearby Schools
| NAME: | DISTRICT: | DISTANCE: | |
|---|---|---|---|
|
Grade School
Washington Elementary School |
46 | — | |
|
Middle School
Abbott Middle School |
46 | Not in DB | |
|
High School
Larkin High School |
46 | Not in DB | |
Property History
| DATE: | EVENT: | PRICE: | SOURCE: |
|---|---|---|---|
| 2 Nov, 2010 | Sold | $70,000 | MRED MLS |
| 17 Oct, 2010 | Under contract | $99,900 | MRED MLS |
| 29 Sep, 2010 | Listed for sale | $99,900 | MRED MLS |
| 28 Sep, 2011 | Sold | $132,000 | MRED MLS |
| 10 Aug, 2011 | Under contract | $131,900 | MRED MLS |
| — | Last price change | $133,900 | MRED MLS |
| 27 Jan, 2011 | Listed for sale | $149,900 | MRED MLS |
Sorry, we are updating photos, please update this page in 15 minutes
Room Specifics
All Bedroom Info:
Total Bedrooms: 3
Bedrooms Above Ground: 3
Bedrooms Below Ground: 0
Total Bedrooms: 3
Bedrooms Above Ground: 3
Bedrooms Below Ground: 0
Second Bedroom Info:
Dimensions: —
Location: —Dimensions: —
Floor Type: Carpet
Third Bedroom Info:
Dimensions: —
Location: —Dimensions: —
Floor Type: Carpet
Bathroom Info:
Full Bathrooms: 2
Partial Bathrooms: 0Full Bathrooms: 2
Bathroom Amenities: —
Bathroom in Basement: 1
Kitchen Info:
Dimensions: —
Location: —Dimensions: —
Floor Type: Ceramic Tile
Features: Eating Area-Table Space
Living Room Info:
Dimensions: —
Location: —Dimensions: —
Floor Type: Wood Laminate
Family Room Info:
Dimensions: —
Location: —Dimensions: —
Floor Type: Ceramic Tile
Additional Rooms Info:
Rooms: Den, Office
Basement: FullRooms: Den, Office
Other Specifics
| 1 | |
| — | |
| Garage | |
| — | |
| — | |
| — | |
| — | |
| — | |
| 50X132 | |
| — | |
| None | |
| — | |
| Range, Microwave, Refrigerator | |
| Not in DB | |
| Sidewalks, Street Lights, Street Paved | |
| — | |
| — |
Tax History
| Year | Property Taxes |
|---|---|
| 2010 | $4,053 |
| 2011 | $4,374 |
Contact Agent
Nearby Similar Homes
115 Du Bois Avenue, Elgin, Illinois 60123

For Sale
$284,900
3 beds / 2.0 baths / 1,024 ft2
Single Family / Built: 1940
23
129 Dubois Avenue, Elgin, Illinois 60123

For Sale
$299,900
3 beds / 2.0 baths / 1,170 ft2
Single Family / Built: 1952
30
33 Aldine Street, Elgin, Illinois 60123
For Sale
$240,000
2 beds / 2.0 baths / 754 ft2
Single Family / Built: 1952
34
164 Du Bois Avenue, Elgin, Illinois 60123

For Sale
$294,500
2 beds / 2.0 baths / 1,623 ft2
Single Family / Built: 1951
3
952 Larkin Avenue, Elgin, Illinois 60123

For Sale
$269,900
3 beds / 1.0 baths / 0 ft2
Single Family / Built: 1900
8
133 Aldine Street, Elgin, Illinois 60123

For Sale
$319,900
3 beds / 1.1 baths / 1,360 ft2
Single Family / Built: 1950
11
Nearby Sold Comparables
30 Du Bois Avenue, Elgin, Illinois 60123

Sold
$81,900
3 beds / 1.0 baths / 1,064 ft2
Single Family / Built: 1953
5273
16 Du Bois Avenue, Elgin, Illinois 60123
Sold
$169,900
3 beds / 2.0 baths / 1,814 ft2
Single Family / Built: 1901
2562
36 Du Bois Avenue, Elgin, Illinois 60123

Sold
$270,000
2 beds / 2.1 baths / 1,922 ft2
Single Family / Built: 1928
1963
12 Du Bois Avenue, Elgin, Illinois 60123

Sold
$217,500
2 beds / 2.0 baths / 1,047 ft2
Single Family / Built: 1925
1117
12 Du Bois Avenue, Elgin, Illinois 60123

Sold
$249,000
3 beds / 2.0 baths / 1,047 ft2
Single Family / Built: 1925
860
8 Du Bois Avenue, Elgin, Illinois 60123
Sold
$130,000
3 beds / 1.0 baths / 0 ft2
Single Family / Built: 1925
5799
Contact Agent
Listing Provided By
Platinum Realty Services Inc.
