

26 Kensington Avenue, La Grange, Illinois 60525


$605,000
|
Sold
|
|
| Status: | Closed |
| Sqft: | 2,394 |
| Cost/Sqft: | $257 |
| Beds: | 4 |
| Baths: | 3 |
| Year Built: | 1907 |
| Property Taxes: | $15,997 |
| Days On Market: | 2116 |
| Lot Size: | 0,16 |
Description
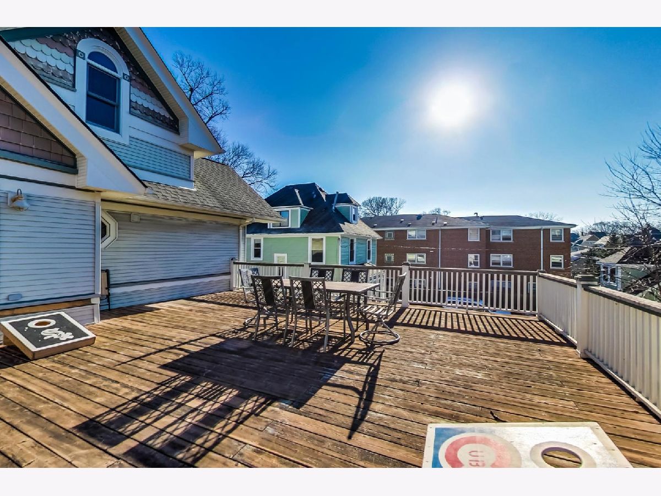
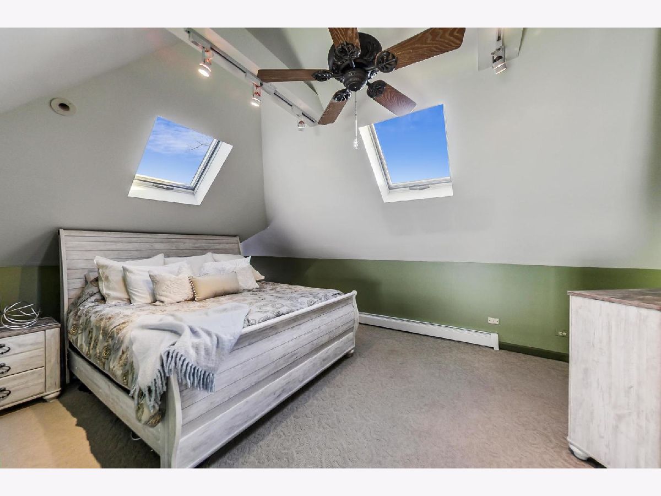
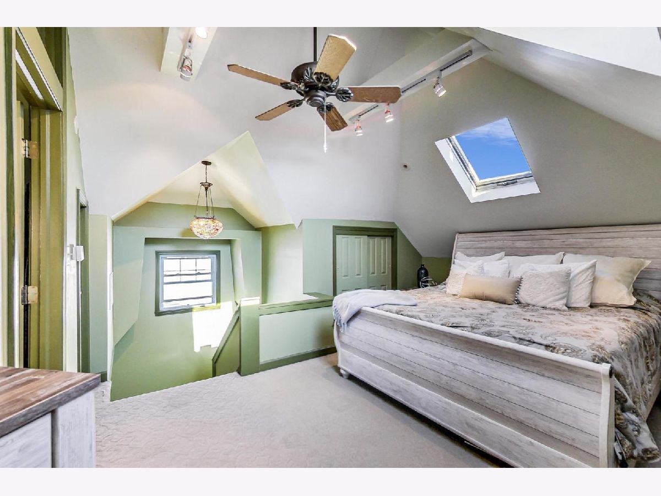
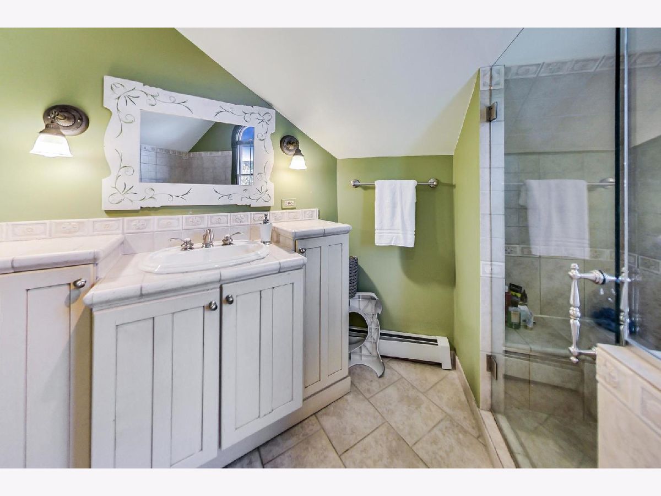
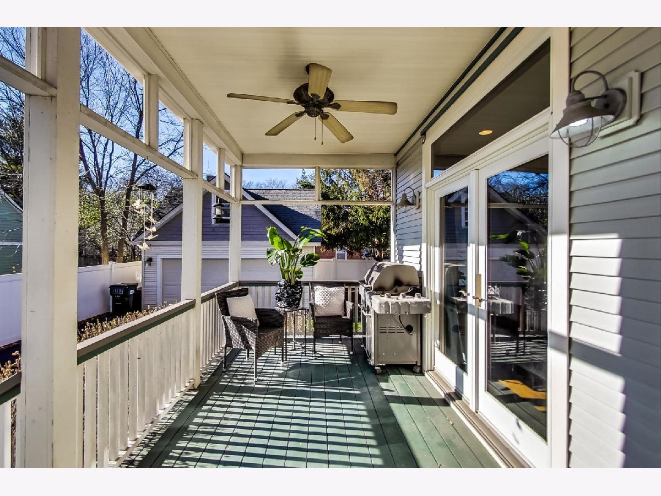
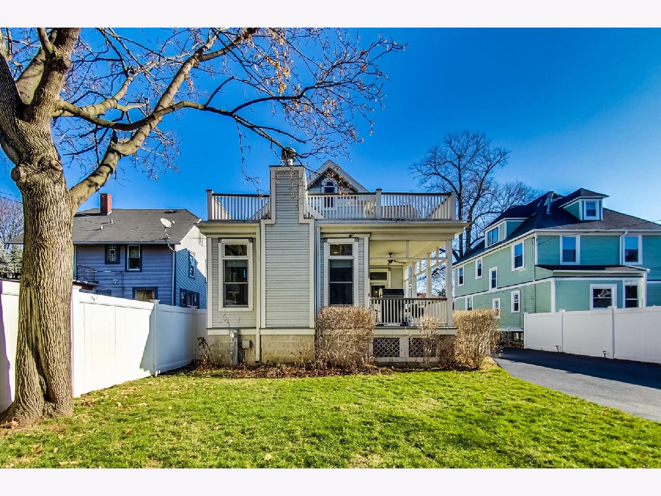
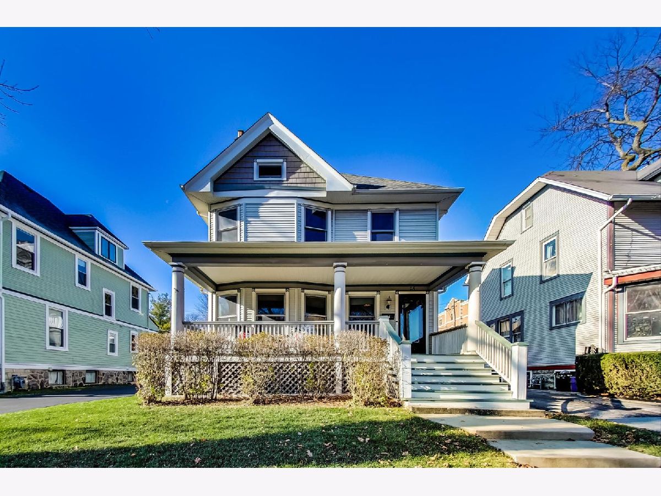
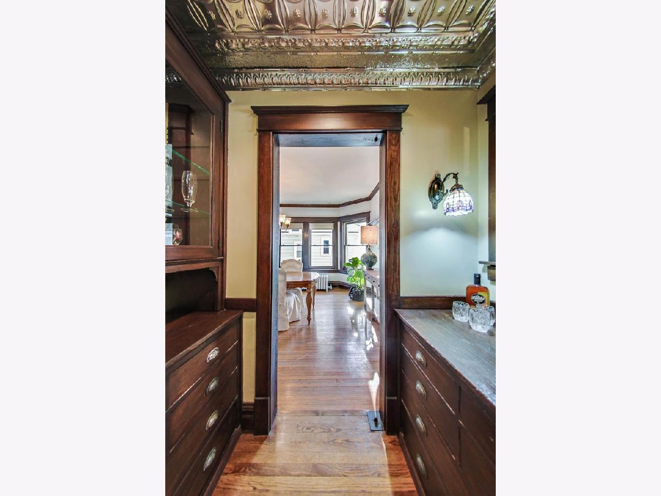
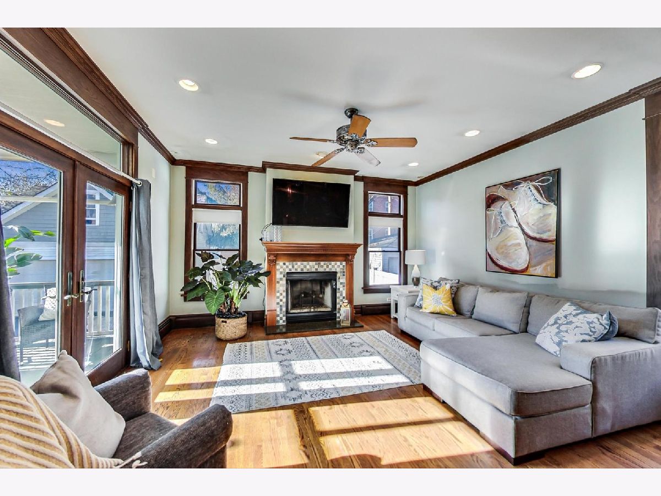
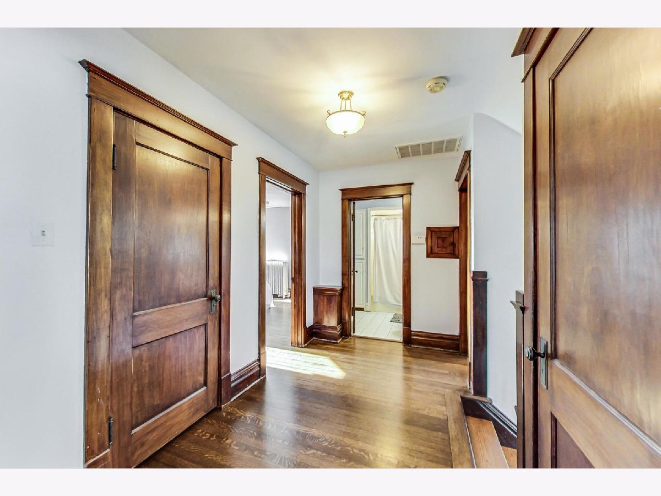
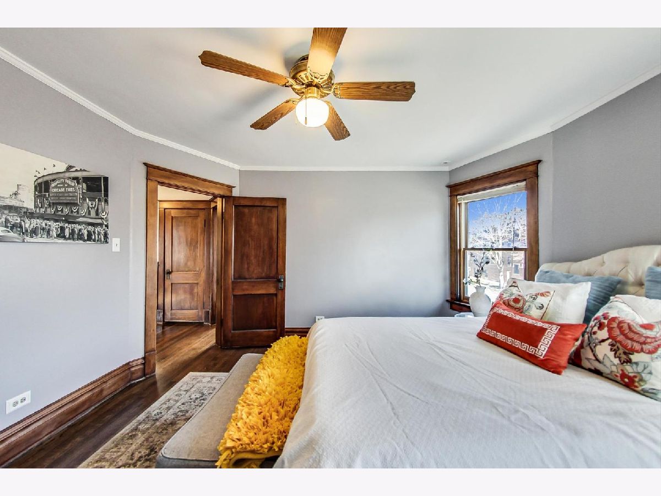
This modern farmhouse - in the heart of downtown La Grange - has all the interesting elements of the exciting Historic La Grange homes with all the updates to enjoy modern living. Stroll to Starbucks, the train, the schools, and all the JOY and FUN that downtown La Grange has to offer. It has been modernized to enjoy all the conveniences of new construction in the framework of a classical Chicago-style home. Wave to neighbors and friends from the large front porch or enjoy a quiet sunset in the backyard by the two-story garage and newly-paved concrete driveway among all the mature oak trees on this terrific property. Once inside the 4-level home, enjoy tons of natural light pouring through windows which span from dark hardwood floors to dramatic elevated ceilings. Enjoy a cup of coffee in the morning or a glass of wine at night in the refreshing, large, eat-in kitchen with an open-concept lounge area.This home is intended to impress. There are five big rooms on the second and third floors of the home that can be used for bedrooms, guest rooms, or office space. If you love CUBS GAME rooftop fun, you will love the 750 square foot rooftop deck for watching daytime baseball, entertaining friends, or sunbathing. This home is the PERFECT transition from city-living to suburb-living. TOP-rated schools, parks, and restaurants are all within walking distance.
Property Specifics
| Single Family | |
| — | |
| Queen Anne | |
| 1907 | |
| Full | |
| — | |
| No | |
| 0.16 |
| Cook | |
| — | |
| 0 / Not Applicable | |
| None | |
| Lake Michigan,Public | |
| Public Sewer | |
| 10951034 | |
| 18041210210000 |
Nearby Schools
| NAME: | DISTRICT: | DISTANCE: | |
|---|---|---|---|
|
Grade School
Cossitt Avenue Elementary School |
102 | — | |
|
Middle School
Park Junior High School |
102 | Not in DB | |
|
High School
Lyons Twp High School |
204 | Not in DB | |
Property History
| DATE: | EVENT: | PRICE: | SOURCE: |
|---|---|---|---|
| 19 Feb, 2021 | Sold | $605,000 | MRED MLS |
| 1 Jan, 2021 | Under contract | $615,000 | MRED MLS |
| 10 Dec, 2020 | Listed for sale | $615,000 | MRED MLS |











Room Specifics
Total Bedrooms: 4
Bedrooms Above Ground: 4
Bedrooms Below Ground: 0
Dimensions: —
Floor Type: Hardwood
Dimensions: —
Floor Type: Hardwood
Dimensions: —
Floor Type: Hardwood
Full Bathrooms: 3
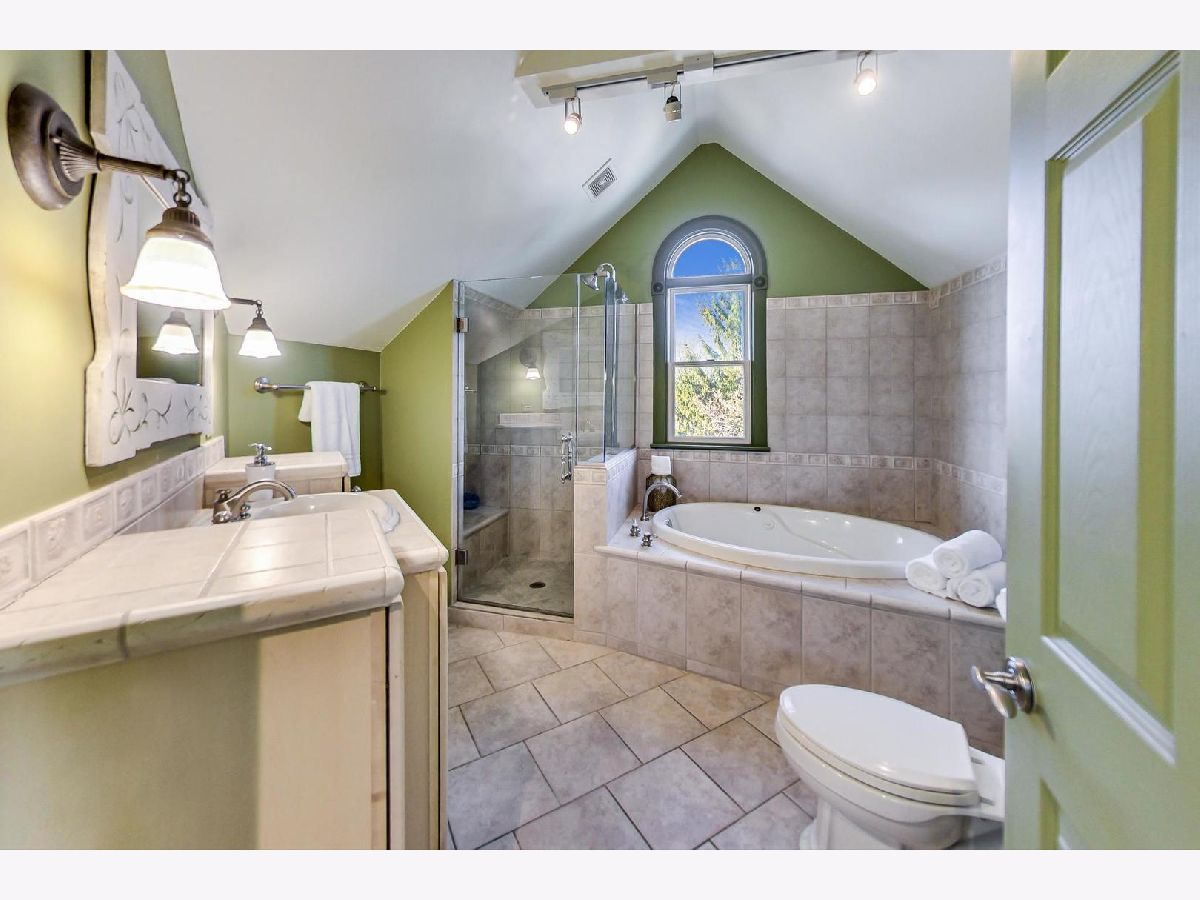
Bathroom Amenities: Whirlpool,Separate Shower
Bathroom in Basement: 0
Rooms: Breakfast Room,Mud Room,Office
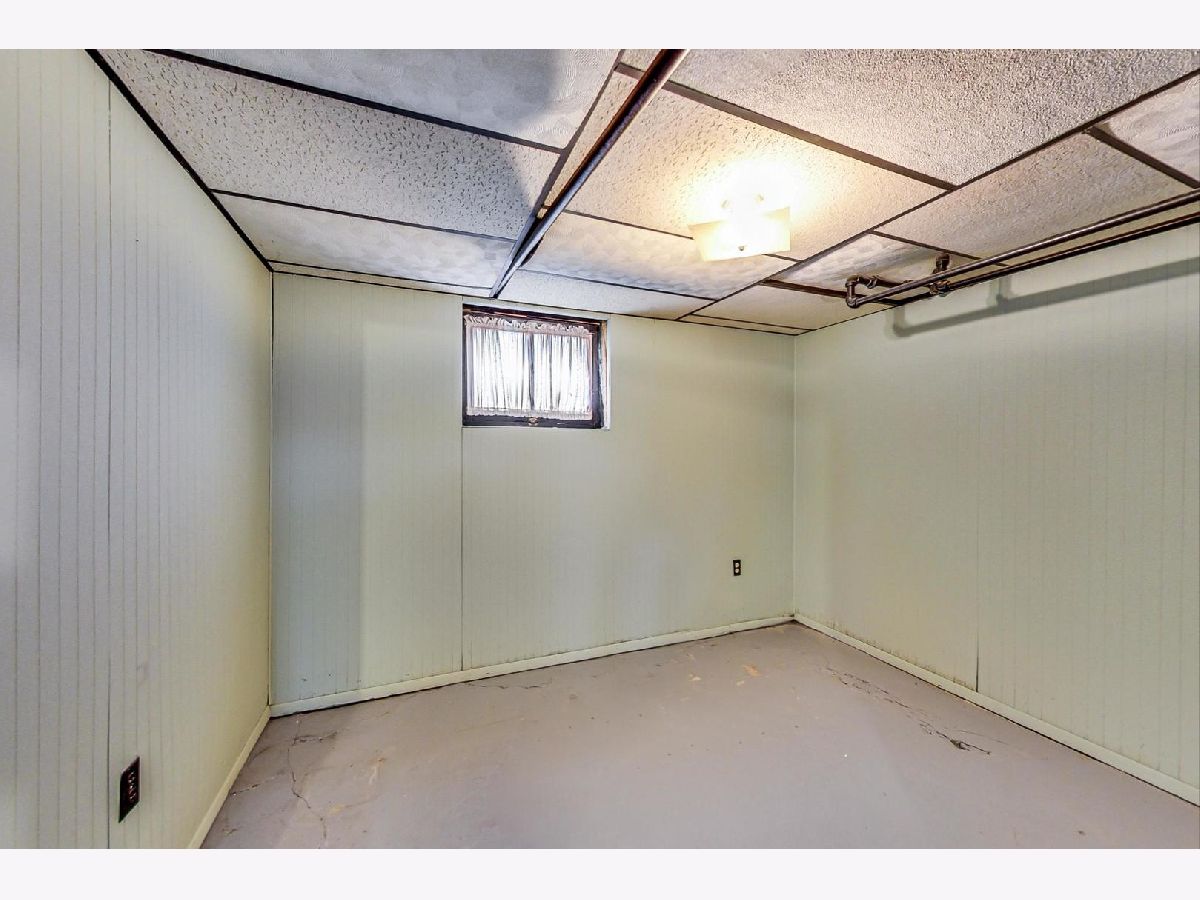
Basement Description: Unfinished
Other Specifics
| 2 | |
| — | |
| — | |
| Deck, Porch, Roof Deck | |
| — | |
| 50X136 | |
| Finished,Interior Stair | |
| Full | |
| Skylight(s), Hardwood Floors, First Floor Full Bath | |
| Range, Microwave, Dishwasher, Refrigerator, Washer, Dryer, Disposal, Stainless Steel Appliance(s) | |
| Not in DB | |
| — | |
| — | |
| — | |
| Gas Log |
Tax History
| Year | Property Taxes |
|---|---|
| 2021 | $15,997 |
Contact Agent
Nearby Similar Homes
Nearby Sold Comparables

Contact Agent
Listing Provided By
@properties
