

30 Kensington Avenue, La Grange, Illinois 60525
Sorry, we are updating photos, please update this page in 15 minutes
$429,000
|
Sold
|
|
| Status: | Closed |
| Sqft: | 0 |
| Cost/Sqft: | — |
| Beds: | 4 |
| Baths: | 3 |
| Year Built: | 1904 |
| Property Taxes: | $12,535 |
| Days On Market: | 4463 |
| Lot Size: | 0,00 |
Description
Commuters dream! Victorian Farmhouse w/expansive wrap around front porch in the Historic Dist! Freshly painted thru out, refinished HW flrs, arched entries, newer windows & HWH. Formal DR & LR w/original w/b f/p, 1st flr FR & kit w/maple cabs, SS appls, tin ceiling, quartz counters & subway tiles. Spa like BA w/whirlpool, 3rd floor MBR retreat, fenced yard & 2-story gar w/int stairs offers expansion potential.
Property Specifics
| Single Family | |
| — | |
| Farmhouse | |
| 1904 | |
| Full | |
| VICTORIAN FARMHOUSE | |
| No | |
| — |
| Cook | |
| — | |
| 0 / Not Applicable | |
| None | |
| Lake Michigan,Public | |
| Public Sewer | |
| 08668248 | |
| 18041210220000 |
Nearby Schools
| NAME: | DISTRICT: | DISTANCE: | |
|---|---|---|---|
|
Grade School
Cossitt Ave Elementary School |
102 | — | |
|
Middle School
Park Junior High School |
102 | Not in DB | |
|
High School
Lyons Twp High School |
204 | Not in DB | |
Property History
| DATE: | EVENT: | PRICE: | SOURCE: |
|---|---|---|---|
| 27 Jun, 2007 | Sold | $627,000 | MRED MLS |
| 6 May, 2007 | Under contract | $660,000 | MRED MLS |
| — | Last price change | $670,000 | MRED MLS |
| 12 Jan, 2007 | Listed for sale | $685,000 | MRED MLS |
| 29 May, 2009 | Sold | $495,000 | MRED MLS |
| 28 Apr, 2009 | Under contract | $524,900 | MRED MLS |
| 28 Apr, 2009 | Listed for sale | $524,900 | MRED MLS |
| 29 Apr, 2013 | Sold | $356,000 | MRED MLS |
| 22 Feb, 2013 | Under contract | $365,250 | MRED MLS |
| — | Last price change | $409,000 | MRED MLS |
| 10 Aug, 2011 | Listed for sale | $525,000 | MRED MLS |
| 23 Mar, 2015 | Sold | $429,000 | MRED MLS |
| 30 Jan, 2015 | Under contract | $449,900 | MRED MLS |
| — | Last price change | $475,000 | MRED MLS |
| 8 Jul, 2014 | Listed for sale | $515,700 | MRED MLS |
Sorry, we are updating photos, please update this page in 15 minutes
Room Specifics
All Bedroom Info:
Total Bedrooms: 4
Bedrooms Above Ground: 4
Bedrooms Below Ground: 0
Total Bedrooms: 4
Bedrooms Above Ground: 4
Bedrooms Below Ground: 0
Second Bedroom Info:
Dimensions: —
Location: —Dimensions: —
Floor Type: Hardwood
Third Bedroom Info:
Dimensions: —
Location: —Dimensions: —
Floor Type: Hardwood
Fourth Bedroom Info:
Dimensions: —
Location: —Dimensions: —
Floor Type: Hardwood
Bathroom Info:
Full Bathrooms: 3
Partial Bathrooms: 1Full Bathrooms: 3
Bathroom Amenities: Whirlpool
Bathroom in Basement: 0
Additional Rooms Info:
Rooms: No additional rooms
Basement: FullRooms: No additional rooms
Basement Description: Unfinished,Exterior Access
Other Specifics
| 2.5 | |
| Stone | |
| Asphalt | |
| Patio | |
| Fenced Yard | |
| 50 X 136 | |
| Finished,Full,Interior Stair | |
| Full | |
| Hardwood Floors | |
| Range, Microwave, Dishwasher, Refrigerator, Washer, Dryer, Disposal, Stainless Steel Appliance(s) | |
| Not in DB | |
| Sidewalks, Street Lights, Street Paved | |
| — | |
| — | |
| Wood Burning |
Tax History
| Year | Property Taxes |
|---|---|
| 2007 | $8,197 |
| 2009 | $10,087 |
| 2013 | $12,080 |
| 2015 | $12,535 |
Contact Agent
Nearby Similar Homes
11 Catherine Avenue, La Grange, Illinois 60525
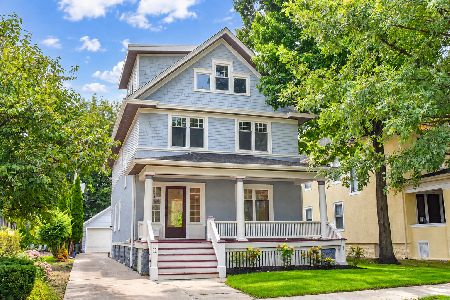
For Sale
$1,350,000
5 beds / 3.1 baths / 4,156 ft2
Single Family / Built: 1908
11
132 Catherine Street, La Grange, Illinois 60525
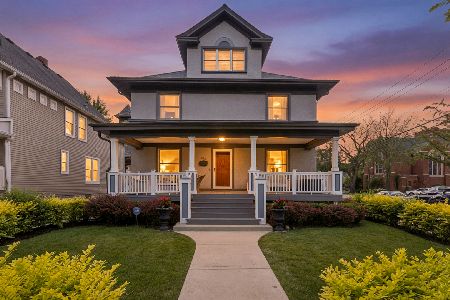
For Sale
$999,000
5 beds / 3.0 baths / 3,502 ft2
Single Family / Built: —
102
337 Park Avenue, La Grange, Illinois 60525
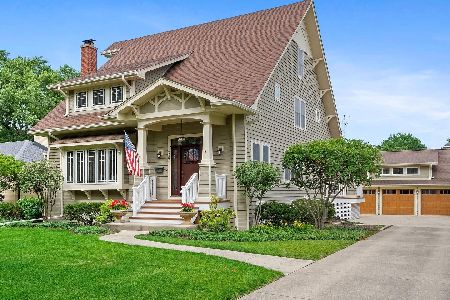
For Sale
$1,737,000
5 beds / 4.0 baths / 4,132 ft2
Single Family / Built: 1922
108
61 7th Avenue, La Grange, Illinois 60525
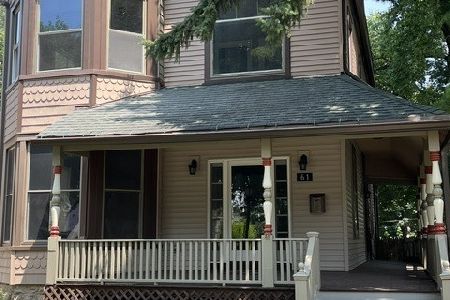
For Sale
$674,900
4 beds / 2.1 baths / 3,200 ft2
Single Family / Built: 1926
68
448 Spring Avenue, La Grange, Illinois 60525
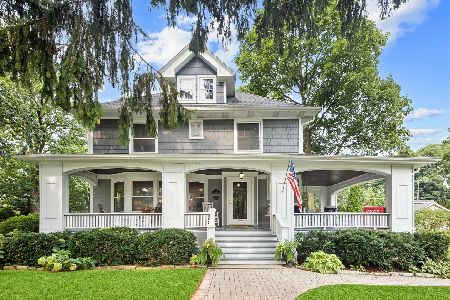
For Sale
$1,089,000
5 beds / 2.2 baths / 3,897 ft2
Single Family / Built: 1906
43
404 Brainard Avenue, La Grange, Illinois 60525
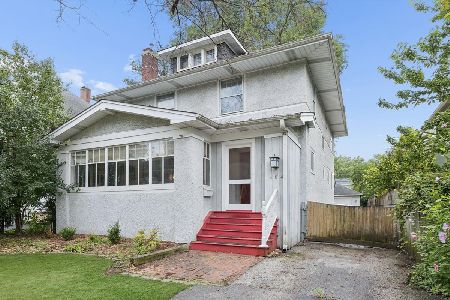
For Sale
$599,900
4 beds / 2.1 baths / 2,121 ft2
Single Family / Built: 1921
42
Nearby Sold Comparables
30 Kensington Avenue, La Grange, Illinois 60525

Sold
$365,250
4 beds / 2.1 baths / 0 ft2
Single Family / Built: 1904
5526
La Grange, Illinois 60525
Sold
$660,000
4 beds / 1.1 baths / 2,500 ft2
Single Family / Built: 1924
7197
30 Kensington Avenue, La Grange, Illinois 60525
Sold
$524,900
4 beds / 1.1 baths / 2,500 ft2
Single Family / Built: 1924
6360
26 Kensington Avenue, La Grange, Illinois 60525

Sold
$615,000
4 beds / 3.0 baths / 2,394 ft2
Single Family / Built: 1907
2116
31 Kensington Avenue, La Grange, Illinois 60525
Sold
$685,000
5 beds / 2.2 baths / 3,614 ft2
Single Family / Built: 1889
3754
25 Spring Avenue, La Grange, Illinois 60525
Sold
$458,500
4 beds / 3.0 baths / 0 ft2
Single Family / Built: 1894
4497
Contact Agent
Listing Provided By
Smothers Realty Group
