

26 Lynn Street, South Elgin, Illinois 60177
Subdivision > Gettysburg
Sorry, we are updating photos, please update this page in 15 minutes
$328,500
|
Sold
|
|
| Status: | Closed |
| Sqft: | 0 |
| Cost/Sqft: | — |
| Beds: | 4 |
| Baths: | 3 |
| Year Built: | 2000 |
| Property Taxes: | $7,156 |
| Days On Market: | 6780 |
| Lot Size: | 0,23 |
Description
ELEGANT ENTERTAINING IN THIS UNIQUE OPEN FLOOR RANCH W/2-ST. 4TH BEDROOM. FEATURES:CATHEDRAL CEILINGS,HARDWOOD FLRS.,2 FIREPLACES,CENTER ISLAND KIT.,OCTAGON DINING RM.,9 FT.HIGH FULL FINISHED BASEMENT W/STEREO SURROUND SOUND,EXCERCISE/GAME RM.BRICK PAVER PATIO W/HOT TUB,IN GROUND GAS BBQ. ON A PRIVACY FENCED YARD. WRAP AROUND FRONT PORCH,IN A GREAT NEIGHBORHOOD. YOU MUST SEE THIS HOME TO APPRECIATE THE LOW PRICE!
Property Specifics
| Single Family | |
| — | |
| Contemporary | |
| 2000 | |
| Full | |
| Aluminum/Vinyl/Steel Siding, Brick, Clad Trim | |
| Asphalt | |
| CUSTOM | |
| No | |
| 0.23 |
| Kane | |
| Gettysburg | |
| 0 / Not Applicable | |
| None | |
| Public | |
| Public Sewer, Sewer-Storm, Overhead Sewers | |
| Central Air | |
| Natural Gas, Forced Air | |
| 06848350 | |
| 0634254003 |
Property History
| DATE: | EVENT: | PRICE: | SOURCE: |
|---|---|---|---|
| 28 Aug, 2008 | Sold | $328,500 | MRED MLS |
| 25 Jul, 2008 | Under contract | $334,500 | MRED MLS |
| — | Last price change | $339,900 | MRED MLS |
| 2 Apr, 2008 | Listed for sale | $349,900 | MRED MLS |
Sorry, we are updating photos, please update this page in 15 minutes
Room Specifics
All Bedroom Info:
Total Bedrooms: 4
Bedrooms Above Ground: 4
Bedrooms Below Ground: 0
Total Bedrooms: 4
Bedrooms Above Ground: 4
Bedrooms Below Ground: 0
Second Bedroom Info:
Dimensions: —
Location: —Dimensions: —
Floor Type: Carpet
Third Bedroom Info:
Dimensions: —
Location: —Dimensions: —
Floor Type: Carpet
Fourth Bedroom Info:
Dimensions: —
Location: —Dimensions: —
Floor Type: Carpet
Bathroom Info:
Full Bathrooms: 3
Partial Bathrooms: 1Full Bathrooms: 3
Bathroom Amenities: Separate Shower, Double Sink
Bathroom in Basement: 1
Dining Room Info:
Dimensions: —
Location: —Dimensions: —
Floor Type: Hardwood
Kitchen Info:
Dimensions: —
Location: —Dimensions: —
Floor Type: Hardwood
Features: Eating Area-Table Space, Island
Laundry Room Info:
Dimensions: —
Location: —Dimensions: —
Floor Type: Ceramic Tile
Living Room Info:
Dimensions: —
Location: —Dimensions: —
Floor Type: Carpet
Family Room Info:
Dimensions: —
Location: —Dimensions: —
Floor Type: Carpet
Additional Rooms Info:
Rooms: Den, Exercise Room, Great Room, Storage, Utility Room-1st Floor
Basement: FullRooms: Den, Exercise Room, Great Room, Storage, Utility Room-1st Floor
Other Specifics
| 2 | |
| Concrete Perimeter | |
| Garage | |
| — | |
| — | |
| — | |
| Patio | |
| Fenced Yard, Landscaped, Wooded | |
| 97X104 | |
| Dormer,Unfinished | |
| Full | |
| Vaulted/Cathedral Ceilings, Bar-Dry, First Floor Bedroom | |
| Range, Microwave, Dishwasher, Refrigerator, Washer, Dryer, Disposal | |
| Not in DB | |
| Sidewalks, Street Lights, Street Paved | |
| — | |
| Gas Log, Gas Starter, Heatilator |
Tax History
| Year | Property Taxes |
|---|---|
| 2008 | $7,156 |
Contact Agent
Nearby Similar Homes
126 Bunkerhill Avenue, South Elgin, Illinois 60177
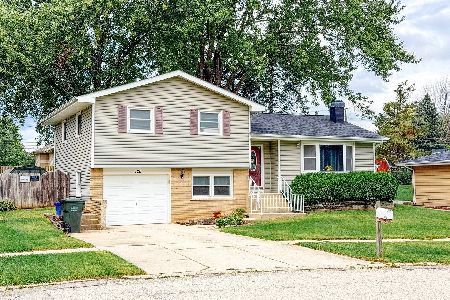
For Sale
$340,000
3 beds / 1.1 baths / 1,614 ft2
Single Family / Built: 1968
31
889 Kane Street, South Elgin, Illinois 60177
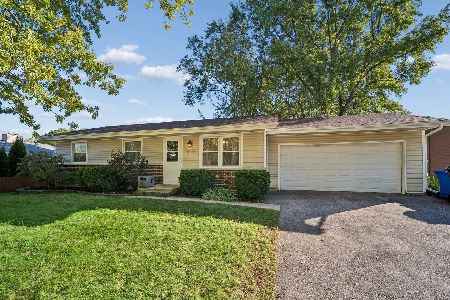
For Sale
$364,900
3 beds / 2.1 baths / 1,154 ft2
Single Family / Built: 1969
5
480 Charles Court, South Elgin, Illinois 60177
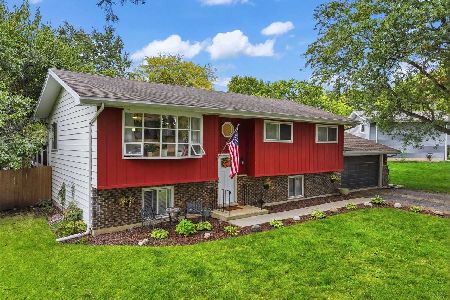
For Sale
$394,900
4 beds / 2.0 baths / 2,100 ft2
Single Family / Built: 1977
10
255 Mayfair Lane, South Elgin, Illinois 60177
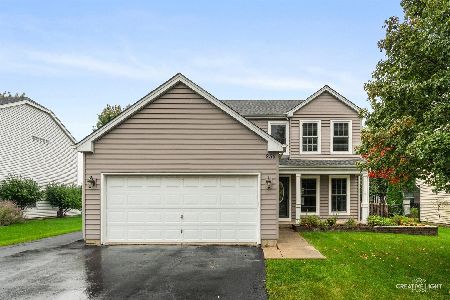
For Sale
$497,000
4 beds / 4.0 baths / 2,050 ft2
Single Family / Built: 1994
24
480 Martin Drive, South Elgin, Illinois 60177
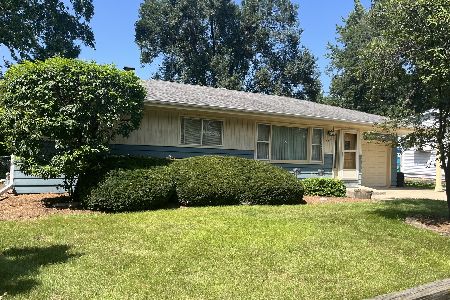
For Sale
$332,900
3 beds / 1.0 baths / 1,120 ft2
Single Family / Built: 1965
47
541 Dean Drive, South Elgin, Illinois 60177
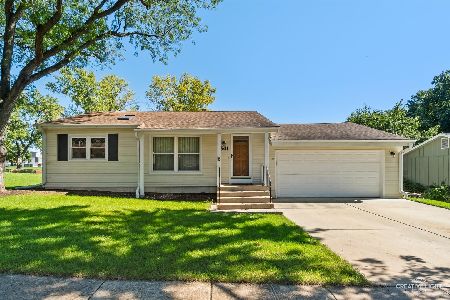
For Sale
$359,900
3 beds / 1.1 baths / 1,052 ft2
Single Family / Built: 1976
20
Nearby Sold Comparables


925 Spring Street, South Elgin, Illinois 60177
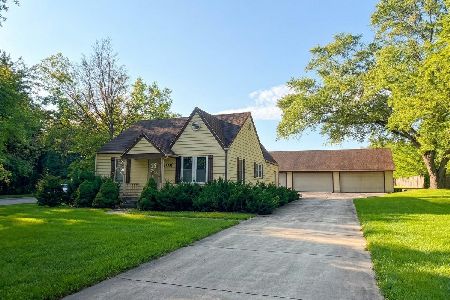
Sold
$349,900
2 beds / 1.1 baths / 952 ft2
Single Family / Built: 1928
50
Contact Agent
Listing Provided By
RE/MAX Unlimited Northwest
