

26 Revere Drive, South Barrington, Illinois 60010
Subdivision > South Barrington Lakes
Sorry, we are updating photos, please update this page in 15 minutes
$570,000
|
Sold
|
|
| Status: | Closed |
| Sqft: | 4,160 |
| Cost/Sqft: | $144 |
| Beds: | 4 |
| Baths: | 3 |
| Year Built: | 1985 |
| Property Taxes: | $12,576 |
| Days On Market: | 3780 |
| Lot Size: | 1,77 |
Description
Beautiful contemporary home featuring large rooms with volume ceilings. Flowing open floor plan is great for entertaining! Gorgeous four season heated sunroom overlooking stunning, park like back yard with huge deck and gazebo. Master suite with hardwood floors and fireplace. Kitchen and laundry room with generous counter and cabinet space. Custom built-in bar, just off family room. New roof in 2016. Lovingly cared for home and grounds.
Property Specifics
| Single Family | |
| — | |
| Traditional | |
| 1985 | |
| Partial | |
| Brick, Frame | |
| Asphalt | |
| — | |
| No | |
| 1.77 |
| Cook | |
| South Barrington Lakes | |
| 330 / Annual | |
| Other | |
| Private Well | |
| Septic-Private | |
| Central Air | |
| Natural Gas, Forced Air | |
| 09262138 | |
| 01274060100000 |
Nearby Schools
| NAME: | DISTRICT: | DISTANCE: | |
|---|---|---|---|
|
Grade School
Barbara B Rose Elementary School |
220 | — | |
|
Middle School
Barrington Middle School - Stati |
220 | Not in DB | |
|
High School
Barrington High School |
220 | Not in DB | |
Property History
| DATE: | EVENT: | PRICE: | SOURCE: |
|---|---|---|---|
| 28 Nov, 2016 | Sold | $570,000 | MRED MLS |
| 20 Oct, 2016 | Under contract | $599,000 | MRED MLS |
| — | Last price change | $619,000 | MRED MLS |
| 18 Jun, 2016 | Listed for sale | $649,000 | MRED MLS |
Sorry, we are updating photos, please update this page in 15 minutes
Room Specifics
All Bedroom Info:
Total Bedrooms: 4
Bedrooms Above Ground: 4
Bedrooms Below Ground: 0
Total Bedrooms: 4
Bedrooms Above Ground: 4
Bedrooms Below Ground: 0
Second Bedroom Info:
Dimensions: —
Location: —Dimensions: —
Floor Type: Carpet
Third Bedroom Info:
Dimensions: —
Location: —Dimensions: —
Floor Type: Carpet
Bathroom Info:
Full Bathrooms: 3
Partial Bathrooms: 1Full Bathrooms: 3
Bathroom Amenities: —
Bathroom in Basement: 0
Dining Room Info:
Dimensions: —
Location: —Dimensions: —
Floor Type: Hardwood
Kitchen Info:
Dimensions: —
Location: —Dimensions: —
Floor Type: Ceramic Tile
Features: Eating Area-Breakfast Bar, Eating Area-Table Space
Laundry Room Info:
Dimensions: —
Location: —Dimensions: —
Floor Type: Ceramic Tile
Living Room Info:
Dimensions: —
Location: —Dimensions: —
Floor Type: Carpet
Family Room Info:
Dimensions: —
Location: —Dimensions: —
Floor Type: Carpet
Additional Rooms Info:
Rooms: Storage, Foyer, Mud Room, Sun Room
Basement: PartialRooms: Storage, Foyer, Mud Room, Sun Room
Other Specifics
| 3 | |
| — | |
| Garage | |
| — | |
| — | |
| — | |
| Deck | |
| — | |
| 307X386X89X374 | |
| — | |
| Full | |
| Vaulted/Cathedral Ceilings, Hardwood Floors, First Floor Laundry | |
| — | |
| Not in DB | |
| — | |
| — | |
| — |
Tax History
| Year | Property Taxes |
|---|---|
| 2016 | $12,576 |
Contact Agent
Nearby Similar Homes
35 Revere Drive, South Barrington, Illinois 60010
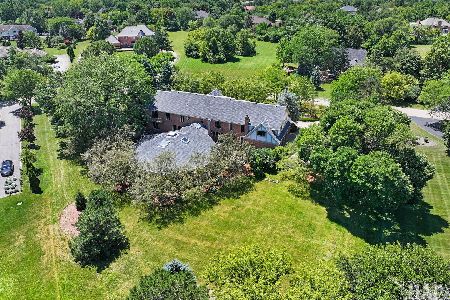
For Sale
$1,750,000
6 beds / 6.1 baths / 8,116 ft2
Single Family / Built: 1985
39
7 Willow Bay Drive, South Barrington, Illinois 60010
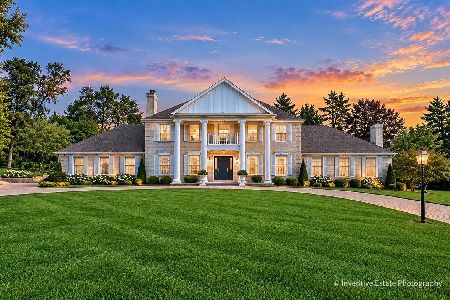
For Sale
$1,050,000
4 beds / 4.0 baths / 3,386 ft2
Single Family / Built: 1979
16
Nearby Sold Comparables
30 Revere Drive, South Barrington, Illinois 60010

Sold
$459,900
4 beds / 3.0 baths / 2,744 ft2
Single Family / Built: 1980
2592
18 Lexington Road, South Barrington, Illinois 60010
Sold
$687,900
4 beds / 3.1 baths / 0 ft2
Single Family / Built: 1979
5983
29 Revere Drive, South Barrington, Illinois 60010
Sold
$585,000
4 beds / 3.0 baths / 4,807 ft2
Single Family / Built: 1980
3436
27 Revere Drive, South Barrington, Illinois 60010
Sold
$499,900
4 beds / 3.0 baths / 4,541 ft2
Single Family / Built: 1985
3742
33 Revere Drive, South Barrington, Illinois 60010
Sold
$1,795,000
6 beds / 6.3 baths / 7,700 ft2
Single Family / Built: 2008
5400
22 Lexington Road, South Barrington, Illinois 60010
Sold
$739,900
4 beds / 3.1 baths / 5,179 ft2
Single Family / Built: 1986
5916
Contact Agent
Listing Provided By
Coldwell Banker Residential
