

26 Starr Drive, Algonquin, Illinois 60102
Sorry, we are updating photos, please update this page in 15 minutes
$199,900
|
Sold
|
|
| Status: | Closed |
| Sqft: | 0 |
| Cost/Sqft: | — |
| Beds: | 4 |
| Baths: | 2 |
| Year Built: | — |
| Property Taxes: | $4,683 |
| Days On Market: | 6522 |
| Lot Size: | 0,50 |
Description
SHORT SALE*BEST DEAL ON THE FOX*THIS OLD ENGLISH STYLE COTTAGE WARMLY WELCOMES YOU INSIDE TO A LARGE LIVING ROOM WITH BRICK FP AND VAULTED CEILING*BEAUTIFUL HARDWOOD FLOORS AND TEXTURED PLASTER WALLS MAKE THIS HOUSE BRIGHT AND COMFORTABLE*UPDATED OPEN KITCHEN INCLUDES A BLTIN IRONING BOARD*SIT IN YOUR FOUR SEASON ROOM OR ON THE PATIO AND ENJOY THE SHADED EVENINGS OR WALK TO YOUR BOAT IN YOUR OWN SLIP ON THE FOX
Property Specifics
| Single Family | |
| — | |
| Cottage | |
| — | |
| Partial | |
| Brick, Stucco | |
| Asphalt | |
| — | |
| Yes | |
| 0.5 |
| Mc Henry | |
| — | |
| 0 / Not Applicable | |
| None | |
| Private Well | |
| Septic-Private | |
| Window/Wall Unit - 1 | |
| Natural Gas, Steam, Radiator(s) | |
| 07102893 | |
| 1926327009 |
Nearby Schools
| NAME: | DISTRICT: | DISTANCE: | |
|---|---|---|---|
|
Grade School
Eastview Elementary School |
300 | — | |
|
Middle School
Algonquin Middle School |
300 | Not in DB | |
|
High School
Dundee-crown High School |
300 | Not in DB | |
Property History
| DATE: | EVENT: | PRICE: | SOURCE: |
|---|---|---|---|
| 13 May, 2010 | Sold | $199,900 | MRED MLS |
| 19 Oct, 2009 | Under contract | $199,900 | MRED MLS |
| — | Last price change | $224,900 | MRED MLS |
| 6 Jan, 2009 | Listed for sale | $299,000 | MRED MLS |
Sorry, we are updating photos, please update this page in 15 minutes
Room Specifics
All Bedroom Info:
Total Bedrooms: 4
Bedrooms Above Ground: 4
Bedrooms Below Ground: 0
Total Bedrooms: 4
Bedrooms Above Ground: 4
Bedrooms Below Ground: 0
Second Bedroom Info:
Dimensions: —
Location: —Dimensions: —
Floor Type: Hardwood
Third Bedroom Info:
Dimensions: —
Location: —Dimensions: —
Floor Type: Hardwood
Fourth Bedroom Info:
Dimensions: —
Location: —Dimensions: —
Floor Type: Hardwood
Bathroom Info:
Full Bathrooms: 2
Partial Bathrooms: —Full Bathrooms: 2
Bathroom Amenities: —
Bathroom in Basement: 0
Kitchen Info:
Dimensions: —
Location: —Dimensions: —
Floor Type: Wood Laminate
Features: Eating Area-Table Space
Living Room Info:
Dimensions: —
Location: —Dimensions: —
Floor Type: Hardwood
Additional Rooms Info:
Rooms: Eating Area, Enclosed Porch, Utility Room-1st Floor
Basement: PartialRooms: Eating Area, Enclosed Porch, Utility Room-1st Floor
Other Specifics
| 2 | |
| Concrete Perimeter | |
| Garage | |
| — | |
| — | |
| — | |
| Deck | |
| Corner Lot, Irregular Lot, River Front, Water View, Wooded | |
| 263 X 115 | |
| — | |
| None | |
| First Floor Bedroom | |
| Range, Microwave, Dishwasher, Refrigerator | |
| Not in DB | |
| Dock, Water Rights | |
| — | |
| Wood Burning, Attached Fireplace Doors/Screen |
Tax History
| Year | Property Taxes |
|---|---|
| 2010 | $4,683 |
Contact Agent
Nearby Similar Homes
695 Fox Run Lane, Algonquin, Illinois 60102
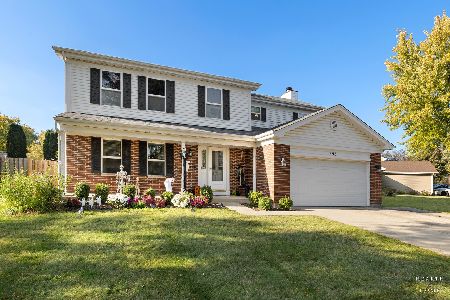
For Sale
$449,000
4 beds / 2.1 baths / 2,145 ft2
Single Family / Built: 1987
24
159 Wildwood Road, Algonquin, Illinois 60102
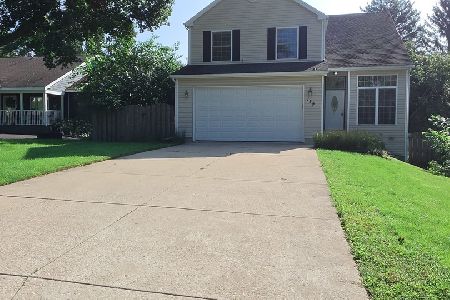
For Sale
$409,900
3 beds / 3.1 baths / 1,716 ft2
Single Family / Built: 2005
87
191 Wildwood Drive, Algonquin, Illinois 60102
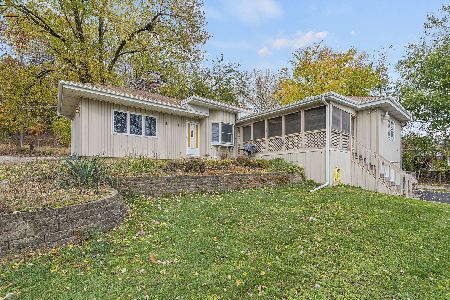
For Sale
$359,900
2 beds / 2.0 baths / 1,452 ft2
Single Family / Built: 1954
2
635 Tanglewood Drive, Algonquin, Illinois 60102
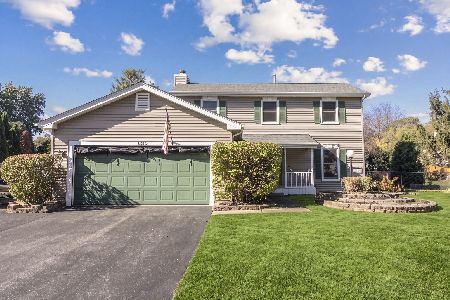
For Sale
$399,900
3 beds / 2.1 baths / 2,057 ft2
Single Family / Built: 1985
19
1379 Cary Road, Algonquin, Illinois 60102
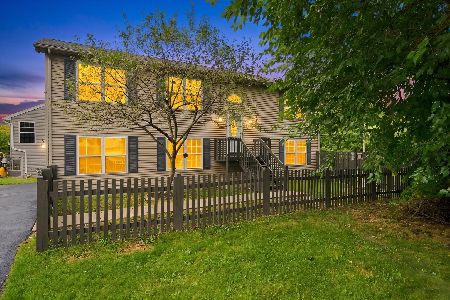
For Sale
$385,000
3 beds / 3.0 baths / 0 ft2
Single Family / Built: 2002
12
Nearby Sold Comparables
1707 River Road, Algonquin, Illinois 60102

Sold
$190,000
3 beds / 1.1 baths / 1,932 ft2
Single Family / Built: 1937
3160
39 Starr Drive, Algonquin, Illinois 60102
Sold
$199,900
2 beds / 3.0 baths / 1,800 ft2
Single Family / Built: 2001
5589
1707 River Road, Algonquin, Illinois 60102
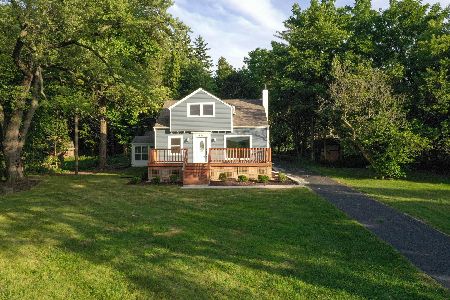
Sold
$350,000
4 beds / 2.1 baths / 2,344 ft2
Single Family / Built: 1937
2287
76 Starr Drive, Algonquin, Illinois 60102
Sold
$71,300
2 beds / 2.0 baths / 1,182 ft2
Single Family / Built: 1912
5863
Contact Agent
Listing Provided By
RE/MAX Superior Properties
