

260 Maple Street, Clifton, Illinois 60927


$255,000
|
Sold
|
|
| Status: | Closed |
| Sqft: | 3,624 |
| Cost/Sqft: | $73 |
| Beds: | 4 |
| Baths: | 3 |
| Year Built: | 1980 |
| Property Taxes: | $5,082 |
| Days On Market: | 2081 |
| Lot Size: | 0,59 |
Description
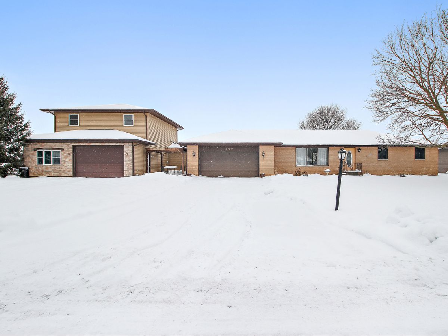
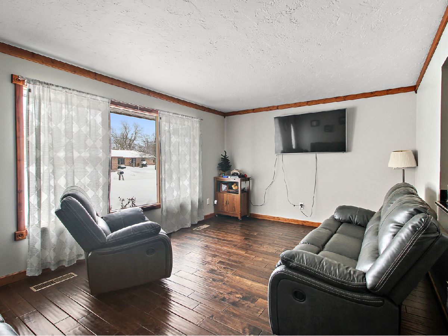
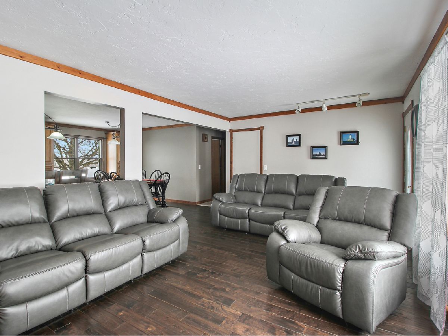
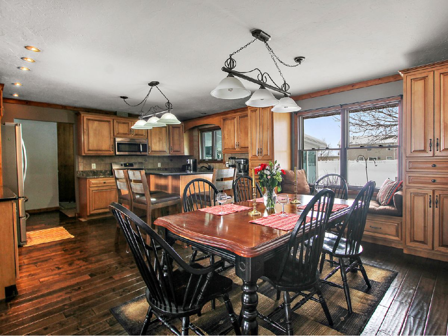
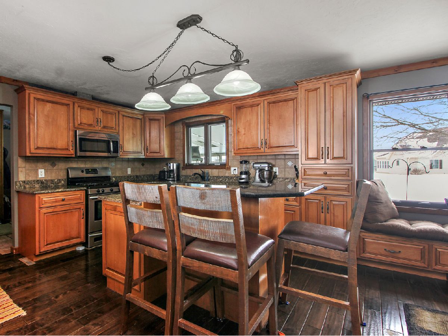
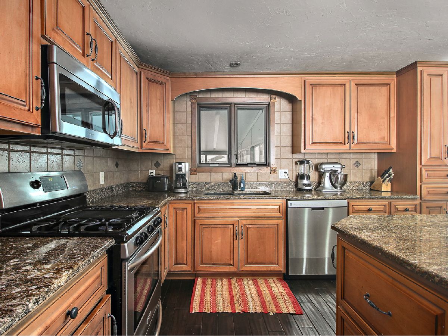
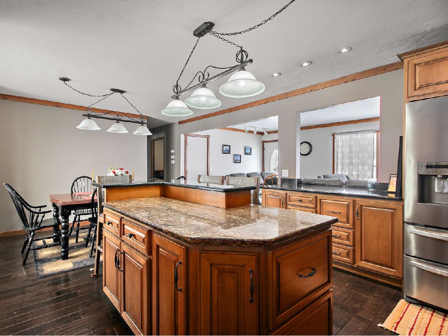
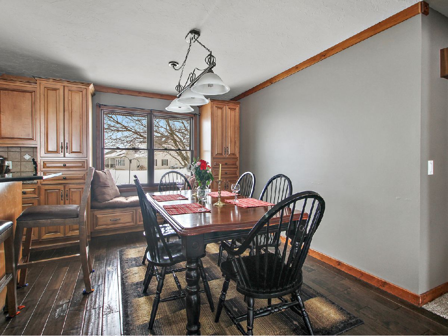
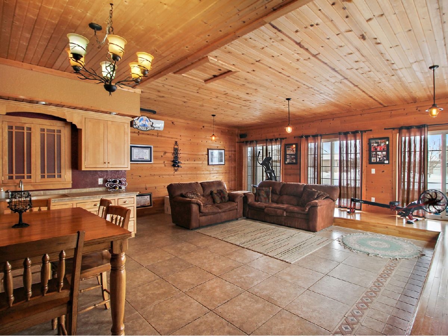
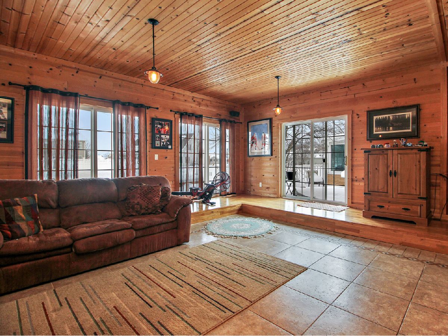
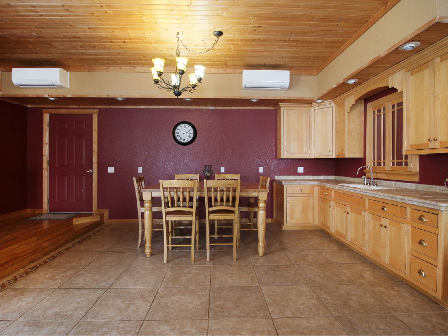
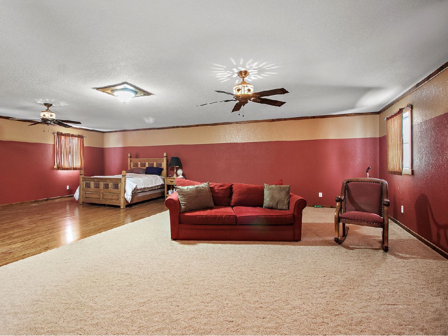
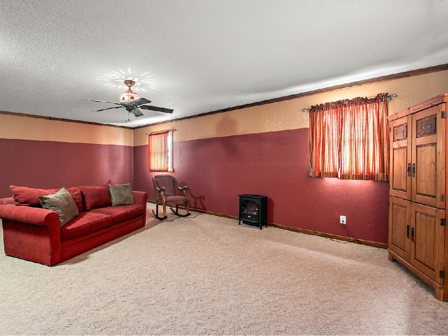
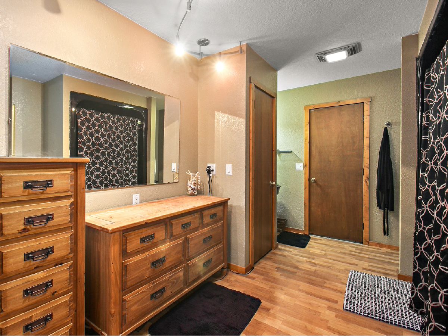
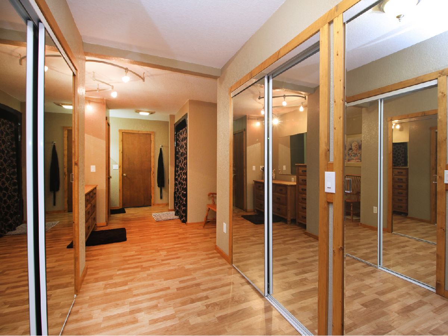
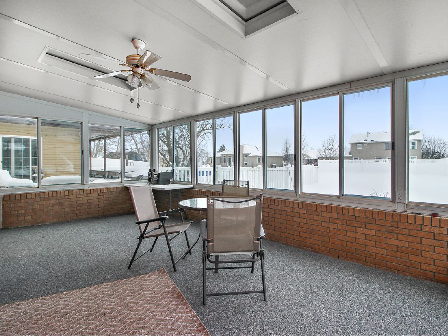
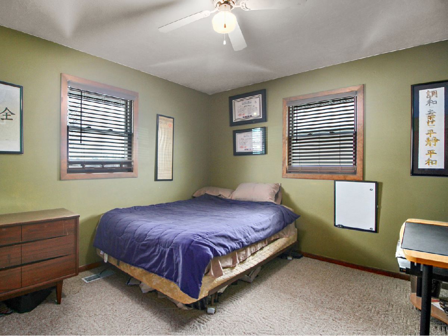
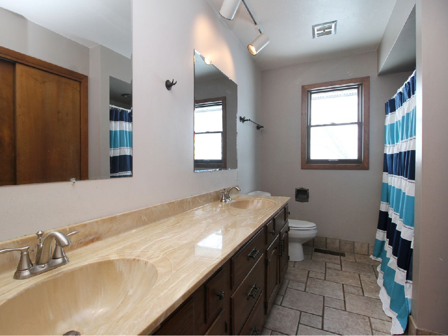
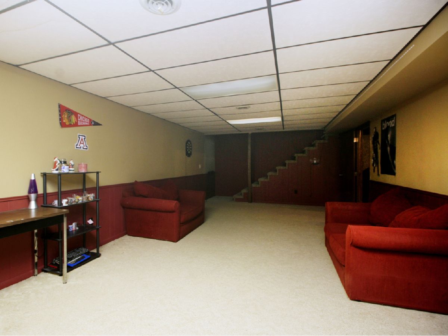
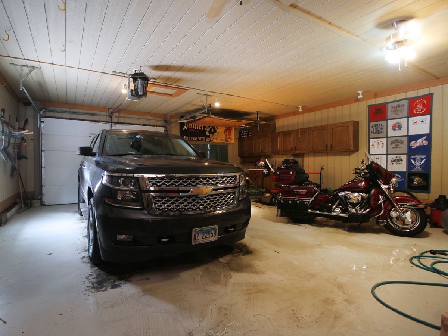
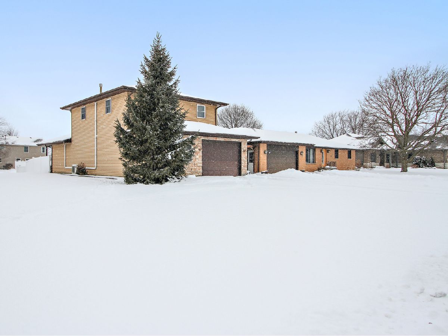
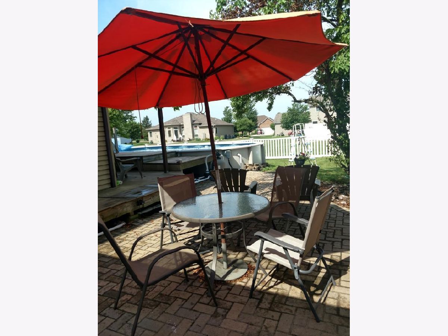
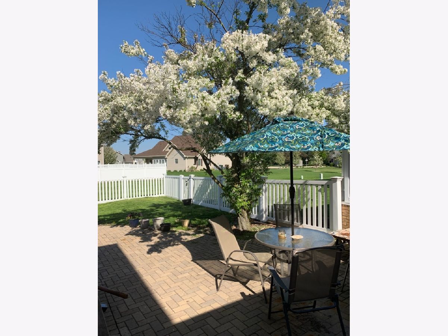
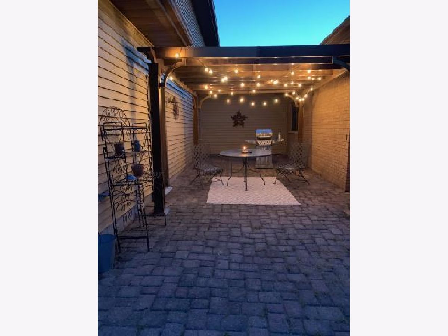
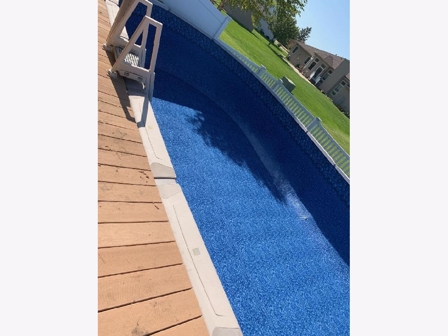
Beautiful home with tons of space and amenities. This 4 bedroom 3 bath property sits on a large double lot that is over a 1/2 acre. As you enter through the front door into the living room you will see the gorgeous kitchen. The kitchen features Custom cabinetry, granite, SS Appliances, large island, a window seat and table space. Split floor plan. 3 bedrooms and 1 full bath on one side of the property. Large mud room with laundry space has access to the sunroom. Other wing of the home has a huge vaulted family room space with wet bar area and dressing room. Upstairs you will find a master suite. 2 attached garages (24 x 22) and (28 x 25). Partially finished basement has another full bath, storage room and game room. Outside you will find a heated above ground pool, composite deck, and brick paver patios. This is a unique home and could be great for a family that needs related living. The corner lot next door is also for sale and can be a pkg deal for $275k. A must see!
Property Specifics
| Single Family | |
| — | |
| — | |
| 1980 | |
| Partial | |
| Vinyl Siding, Brick | |
| Asphalt | |
| — | |
| No | |
| 0.59 |
| Iroquois | |
| — | |
| — / Not Applicable | |
| None | |
| Public | |
| Public Sewer | |
| Central Air | |
| Natural Gas, Forced Air | |
| 10991620 | |
| 10031520550000 |
Property History
| DATE: | EVENT: | PRICE: | SOURCE: |
|---|---|---|---|
| 26 Mar, 2021 | Sold | $255,000 | MRED MLS |
| 12 Feb, 2021 | Under contract | $265,000 | MRED MLS |
| 9 Feb, 2021 | Listed for sale | $265,000 | MRED MLS |
Room Specifics
Total Bedrooms: 4
Bedrooms Above Ground: 4
Bedrooms Below Ground: 0
Dimensions: —
Floor Type: Carpet
Dimensions: —
Floor Type: Carpet
Dimensions: —
Floor Type: Carpet
Full Bathrooms: 3
Bathroom Amenities: —
Bathroom in Basement: 1
Dimensions: —
Floor Type: Hardwood
Features: Eating Area-Table Space
Dimensions: —
Floor Type: Hardwood
Dimensions: —
Floor Type: Ceramic Tile
Rooms: Great Room, Game Room, Mud Room, Sun Room, Storage, Walk In Closet
Other Specifics
| 4.5 | |
| — | |
| Garage | |
| — | |
| — | |
| — | |
| Deck, Patio, Porch Screened, Brick Paver Patio, Above Ground Pool, Storms/Screens | |
| — | |
| 177 X 143 | |
| — | |
| — | |
| Vaulted/Cathedral Ceilings, Bar-Wet, Hardwood Floors, Wood Laminate Floors, First Floor Bedroom, In-Law Arrangement, First Floor Laundry, First Floor Full Bath, Built-in Features, Granite Counters | |
| Range, Microwave, Dishwasher, Refrigerator, Washer, Dryer | |
| Not in DB | |
| — | |
| — | |
| — |
Tax History
| Year | Property Taxes |
|---|---|
| 2021 | $5,082 |
Contact Agent
Nearby Similar Homes
Nearby Sold Comparables

Contact Agent
Listing Provided By
Speckman Realty Real Living
