

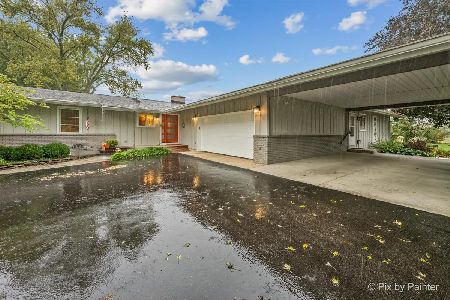
260 Tanager Drive, Woodstock, Illinois 60098
Subdivision > Victorian Country
Sorry, we are updating photos, please update this page in 15 minutes
$228,000
|
Sold
|
|
| Status: | Closed |
| Sqft: | 0 |
| Cost/Sqft: | — |
| Beds: | 3 |
| Baths: | 3 |
| Year Built: | 2006 |
| Property Taxes: | $0 |
| Days On Market: | 6284 |
| Lot Size: | 0,00 |
Description
BRING ALL OFFERS! WE mean BUSINESS! LRGER than most city lots-this NEW Construction RANCH has ONLY the best of FIXTURES, Flooring, Appliances & materials. LOADED with upgrades. Finished 3rd BATH in the basement for you & RADIANT HEAT tubes run in garage & Bsmt. 1st Floor Laundry, 10' ceilings. 3rd BR or Dining Room or DEN. MASTER BR has tray ceilng & "Spa-Like" Bath. Hop, skip to PARK-TRAILS & NEW High Sch
Property Specifics
| Single Family | |
| — | |
| Ranch | |
| 2006 | |
| Full | |
| Aluminum/Vinyl/Steel Siding | |
| Asphalt | |
| RANCH | |
| No | |
| — |
| Mc Henry | |
| Victorian Country | |
| 0 / Not Applicable | |
| None | |
| Public | |
| Public Sewer | |
| Central Air | |
| Natural Gas, Forced Air | |
| 07311957 | |
| 0833402001 |
Nearby Schools
| NAME: | DISTRICT: | DISTANCE: | |
|---|---|---|---|
|
Grade School
Olson Elementary School |
200 | — | |
|
Middle School
Northwood Middle School |
200 | Not in DB | |
|
High School
Woodstock North High School |
200 | Not in DB | |
Property History
| DATE: | EVENT: | PRICE: | SOURCE: |
|---|---|---|---|
| 30 Dec, 2009 | Sold | $228,000 | MRED MLS |
| 4 Dec, 2009 | Under contract | $250,000 | MRED MLS |
| — | Last price change | $260,000 | MRED MLS |
| 26 Aug, 2009 | Listed for sale | $260,000 | MRED MLS |
| 8 Aug, 2025 | Sold | $380,000 | MRED MLS |
| 23 Jun, 2025 | Under contract | $375,000 | MRED MLS |
| 12 May, 2025 | Listed for sale | $375,000 | MRED MLS |
Sorry, we are updating photos, please update this page in 15 minutes
Room Specifics
All Bedroom Info:
Total Bedrooms: 3
Bedrooms Above Ground: 3
Bedrooms Below Ground: 0
Total Bedrooms: 3
Bedrooms Above Ground: 3
Bedrooms Below Ground: 0
Second Bedroom Info:
Dimensions: —
Location: —Dimensions: —
Floor Type: Carpet
Third Bedroom Info:
Dimensions: —
Location: —Dimensions: —
Floor Type: Carpet
Bathroom Info:
Full Bathrooms: 3
Partial Bathrooms: —Full Bathrooms: 3
Bathroom Amenities: Whirlpool, Separate Shower, Double Sink
Bathroom in Basement: 1
Dining Room Info:
Dimensions: —
Location: —Dimensions: —
Floor Type: Carpet
Kitchen Info:
Dimensions: —
Location: —Dimensions: —
Floor Type: Hardwood
Features: Eating Area-Breakfast Bar, Eating Area-Table Space
Laundry Room Info:
Dimensions: —
Location: —Dimensions: —
Floor Type: Hardwood
Living Room Info:
Dimensions: —
Location: —Dimensions: —
Floor Type: Carpet
Additional Rooms Info:
Rooms: Eating Area, Foyer, Gallery, Great Room, Utility Room-1st Floor
Basement: FullRooms: Eating Area, Foyer, Gallery, Great Room, Utility Room-1st Floor
Other Specifics
| 2 | |
| Concrete Perimeter | |
| Garage | |
| — | |
| — | |
| — | |
| Deck | |
| Landscaped | |
| 75X132 | |
| — | |
| Full | |
| Skylight(s), First Floor Bedroom | |
| Range, Microwave, Dishwasher | |
| Not in DB | |
| Tennis Courts, Sidewalks, Street Lights, Street Paved | |
| — | |
| Gas Starter |
Tax History
| Year | Property Taxes |
|---|---|
| 2025 | $4,422 |
Contact Agent
Nearby Similar Homes
250 Sparrow Drive, Woodstock, Illinois 60098

For Sale
$425,000
4 beds / 2.1 baths / 3,235 ft2
Single Family / Built: 2004
24
1070 Rose Court, Woodstock, Illinois 60098
For Sale
$500,000
4 beds / 3.0 baths / 2,762 ft2
Single Family / Built: 1968
24
Nearby Sold Comparables
260 Tanager Drive, Woodstock, Illinois 60098

Sold
$375,000
2 beds / 3.0 baths / 1,793 ft2
Single Family / Built: 2006
546
250 Tanager Drive, Woodstock, Illinois 60098

Sold
$187,900
3 beds / 3.0 baths / 1,600 ft2
Single Family / Built: 1999
4219
250 Tanager Drive, Woodstock, Illinois 60098

Sold
$284,900
3 beds / 3.0 baths / 1,741 ft2
Single Family / Built: 1999
1928
261 Martin Drive, Woodstock, Illinois 60098
Sold
$199,900
4 beds / 2.1 baths / 2,944 ft2
Single Family / Built: 2005
4270
310 Tanager Drive, Woodstock, Illinois 60098

Sold
$238,900
2 beds / 2.0 baths / 1,389 ft2
Single Family / Built: 1992
1746
Contact Agent
Listing Provided By
RE/MAX Plaza
