

260 Valley Road, Barrington, Illinois 60010
Subdivision > Fox Point
Sorry, we are updating photos, please update this page in 15 minutes
$556,500
|
Sold
|
|
| Status: | Closed |
| Sqft: | 2,760 |
| Cost/Sqft: | $226 |
| Beds: | 4 |
| Baths: | 3 |
| Year Built: | 1968 |
| Property Taxes: | $10,367 |
| Days On Market: | 6388 |
| Lot Size: | 0,50 |
Description
Truly UPDATED MOVE-IN CONDITION. Contemporary colors, oil-rubbed bronze, hardwood floors. Fox Point pool, tennis, private lake, socials. Kitchen & 3 baths new remodels. Smashing kitchen w granite, SS appliances, glazed cabinets. Sliders to park-like backyard. Master bath Italian travertine, heated flrs, hydrostatic shower. Huge finished basement w/ media rm. New furnace, AC, Pellas & roof. Possible lease/option.
Property Specifics
| Single Family | |
| — | |
| Colonial | |
| 1968 | |
| Full | |
| Brick, Cedar | |
| Asphalt | |
| LANCASTER | |
| No | |
| 0.5 |
| Lake | |
| Fox Point | |
| 840 / Annual | |
| Pool, Lake Rights, Other | |
| Public | |
| Public Sewer | |
| Central Air | |
| Natural Gas, Forced Air | |
| 07203616 | |
| 14313070170000 |
Nearby Schools
| NAME: | DISTRICT: | DISTANCE: | |
|---|---|---|---|
|
Grade School
Arnett C Lines Elementary School |
220 | — | |
|
Middle School
Barrington Middle School-station |
220 | Not in DB | |
|
High School
Barrington High School |
220 | Not in DB | |
Property History
| DATE: | EVENT: | PRICE: | SOURCE: |
|---|---|---|---|
| 2 Oct, 2009 | Sold | $556,500 | MRED MLS |
| 15 Sep, 2009 | Under contract | $624,900 | MRED MLS |
| 1 May, 2009 | Listed for sale | $624,900 | MRED MLS |
| 1 May, 2025 | Sold | $855,000 | MRED MLS |
| 7 Mar, 2025 | Under contract | $875,000 | MRED MLS |
| 26 Feb, 2025 | Listed for sale | $875,000 | MRED MLS |
Sorry, we are updating photos, please update this page in 15 minutes
Room Specifics
All Bedroom Info:
Total Bedrooms: 4
Bedrooms Above Ground: 4
Bedrooms Below Ground: 0
Total Bedrooms: 4
Bedrooms Above Ground: 4
Bedrooms Below Ground: 0
Second Bedroom Info:
Dimensions: —
Location: —Dimensions: —
Floor Type: Hardwood
Third Bedroom Info:
Dimensions: —
Location: —Dimensions: —
Floor Type: Hardwood
Fourth Bedroom Info:
Dimensions: —
Location: —Dimensions: —
Floor Type: Hardwood
Bathroom Info:
Full Bathrooms: 3
Partial Bathrooms: 1Full Bathrooms: 3
Bathroom Amenities: Separate Shower, Double Sink
Bathroom in Basement: 0
Dining Room Info:
Dimensions: —
Location: —Dimensions: —
Floor Type: Hardwood
Kitchen Info:
Dimensions: —
Location: —Dimensions: —
Floor Type: Hardwood
Features: Eating Area-Table Space, Island
Living Room Info:
Dimensions: —
Location: —Dimensions: —
Floor Type: Hardwood
Family Room Info:
Dimensions: —
Location: —Dimensions: —
Floor Type: Hardwood
Additional Rooms Info:
Rooms: Media Room, Recreation Room, Utility Room-1st Floor, Workshop
Basement: FullRooms: Media Room, Recreation Room, Utility Room-1st Floor, Workshop
Other Specifics
| 2 | |
| Concrete Perimeter | |
| Garage | |
| — | |
| — | |
| — | |
| Patio, Gazebo | |
| Landscaped, Wooded | |
| .5 ACRES | |
| — | |
| Full | |
| — | |
| Double Oven, Microwave, Dishwasher, Refrigerator, Disposal | |
| Not in DB | |
| Clubhouse, Pool, Tennis Courts, Water Rights | |
| — | |
| Wood Burning |
Tax History
| Year | Property Taxes |
|---|---|
| 2009 | $10,367 |
| 2025 | $12,555 |
Contact Agent
Nearby Similar Homes

715 Main Street, Barrington, Illinois 60010

For Sale
$480,000
3 beds / 1.1 baths / 1,555 ft2
Single Family / Built: 1958
119
Nearby Sold Comparables
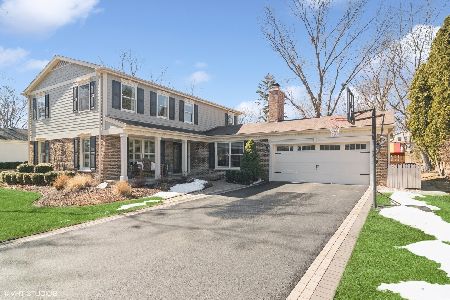

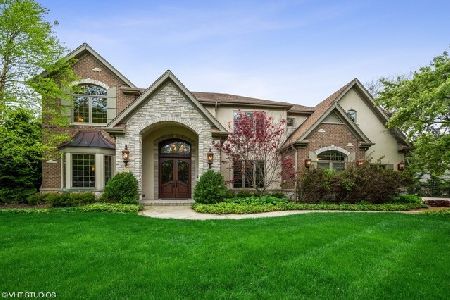
200 Valley Road, Barrington, Illinois 60010

Sold
$710,000
5 beds / 2.1 baths / 3,468 ft2
Single Family / Built: 1966
1223

Contact Agent
Listing Provided By
4 Sale Realty, Inc.
