

2600 Jerome Street, West Ridge, Chicago, Illinois 60645


$385,000
|
Sold
|
|
| Status: | Closed |
| Sqft: | 2,117 |
| Cost/Sqft: | $201 |
| Beds: | 3 |
| Baths: | 3 |
| Year Built: | 1952 |
| Property Taxes: | $6,048 |
| Days On Market: | 2427 |
| Lot Size: | 0,14 |
Description
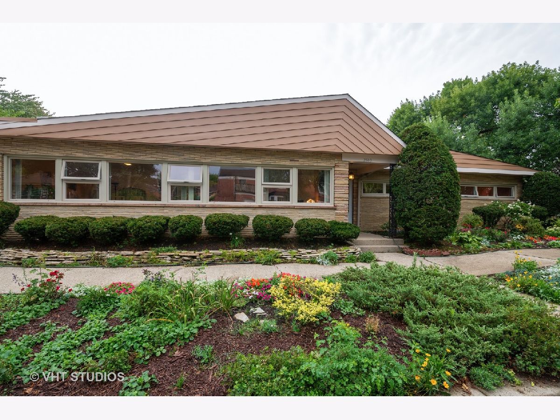
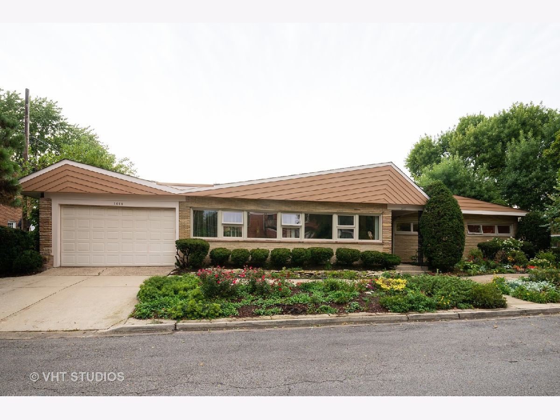
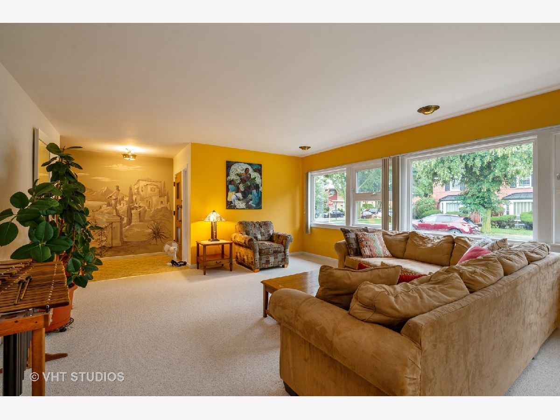
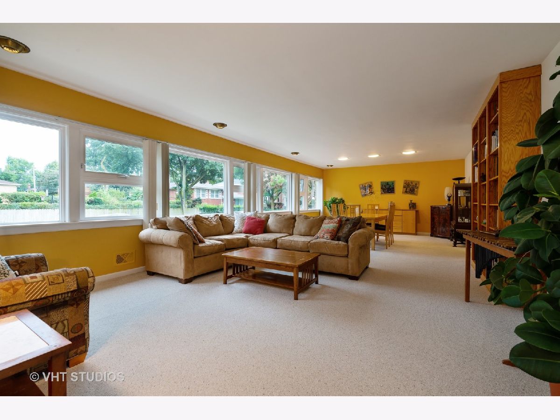
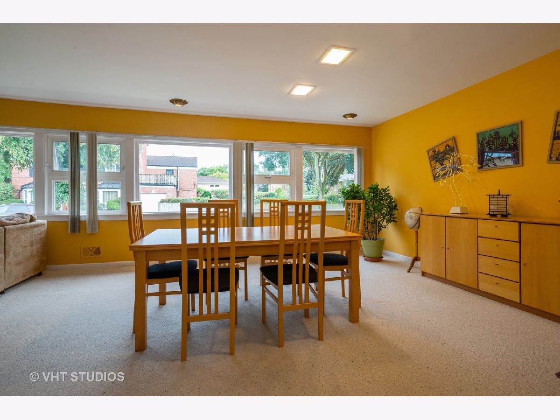
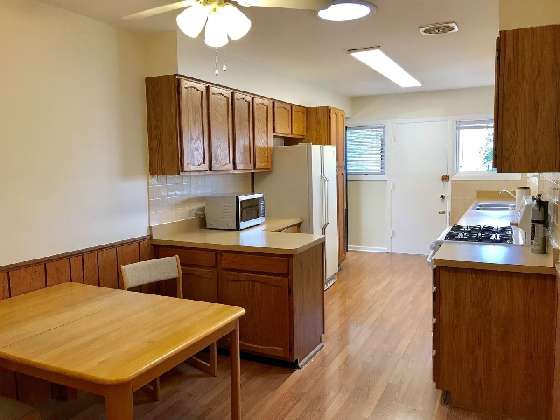
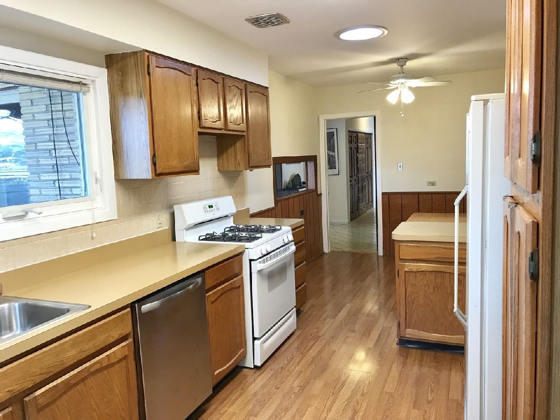
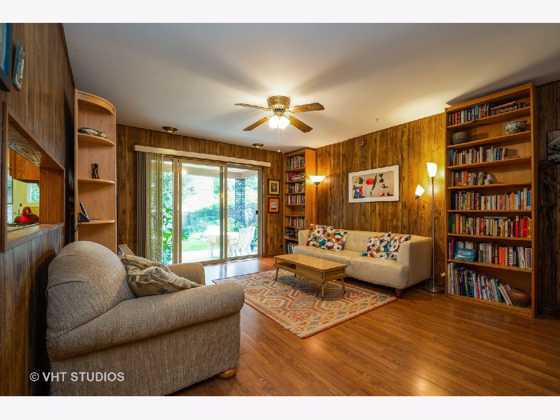
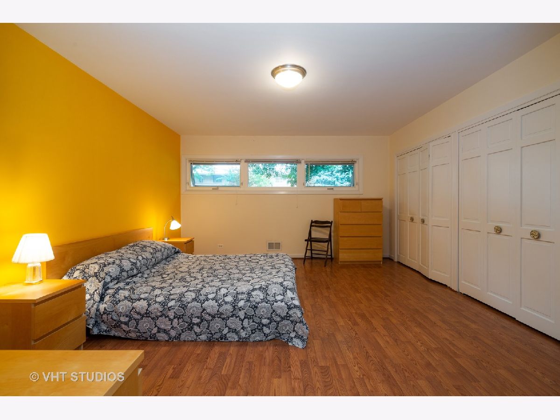
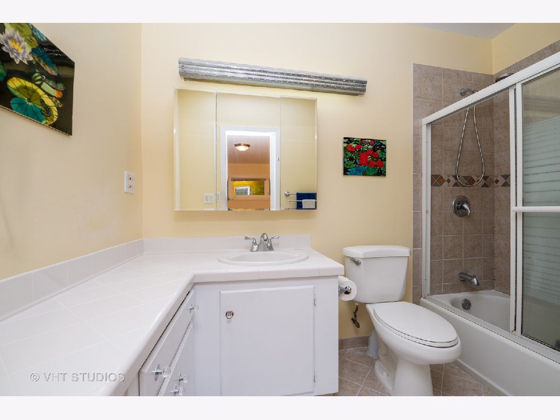
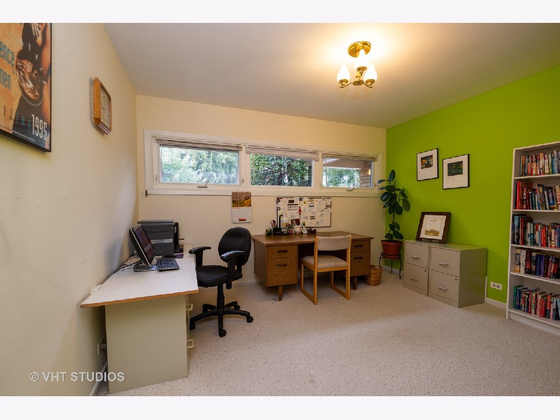
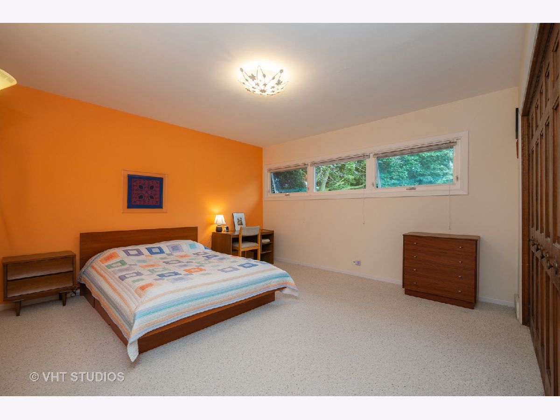
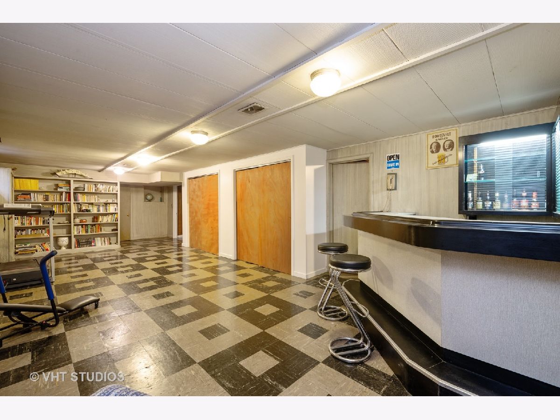
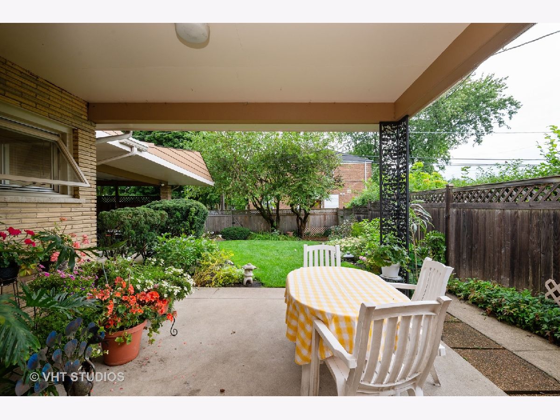
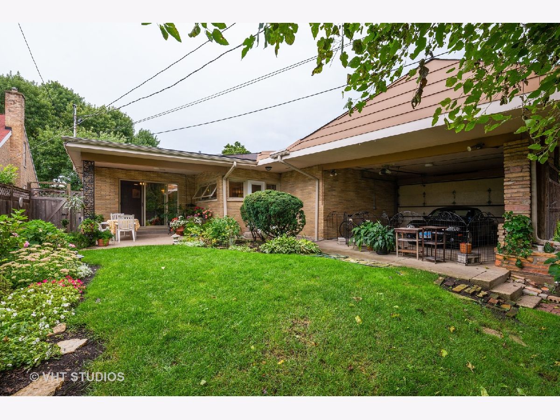
Custom built spacious ranch home on a double cornerlot. The 3BR/2.5 mid-century home has naturallight from every direction. Entry foyerwith hand painted wall mural leads to open floor plan for LR and DR. Cozy family room with floor-to-ceilingglass-sliding door brings the outside in and leads to covered patio, lovelyyard and vegetable garden. Three goodsized BR's with generous closet capacity, including customized built-incabinets. Contemporary eat-in kitchen with lots of storage and counter space. Open floor basement with extra storagespace. Secure 2-car carport. New double thermo pane windows and newmechanicals (furnace and water heater less than a year old). Near PACE, CTA bus, Metra and CTAstations. Easy access to quality schools,shopping, parks, river and lake.
Property Specifics
| Single Family | |
| — | |
| Ranch | |
| 1952 | |
| Full | |
| Brick | |
| Asphalt | |
| — | |
| No | |
| 0.14 |
| Cook | |
| — | |
| — / Not Applicable | |
| None | |
| Public | |
| Public Sewer | |
| Central Air | |
| Natural Gas, Forced Air | |
| 10589173 | |
| 10254010570000 |
Property History
| DATE: | EVENT: | PRICE: | SOURCE: |
|---|---|---|---|
| 27 Jun, 2020 | Sold | $385,000 | MRED MLS |
| 15 Apr, 2020 | Under contract | $425,000 | MRED MLS |
| 12 Mar, 2020 | Listed for sale | $425,000 | MRED MLS |
Room Specifics
Total Bedrooms: 3
Bedrooms Above Ground: 3
Bedrooms Below Ground: 0
Dimensions: —
Floor Type: Carpet
Dimensions: —
Floor Type: Carpet
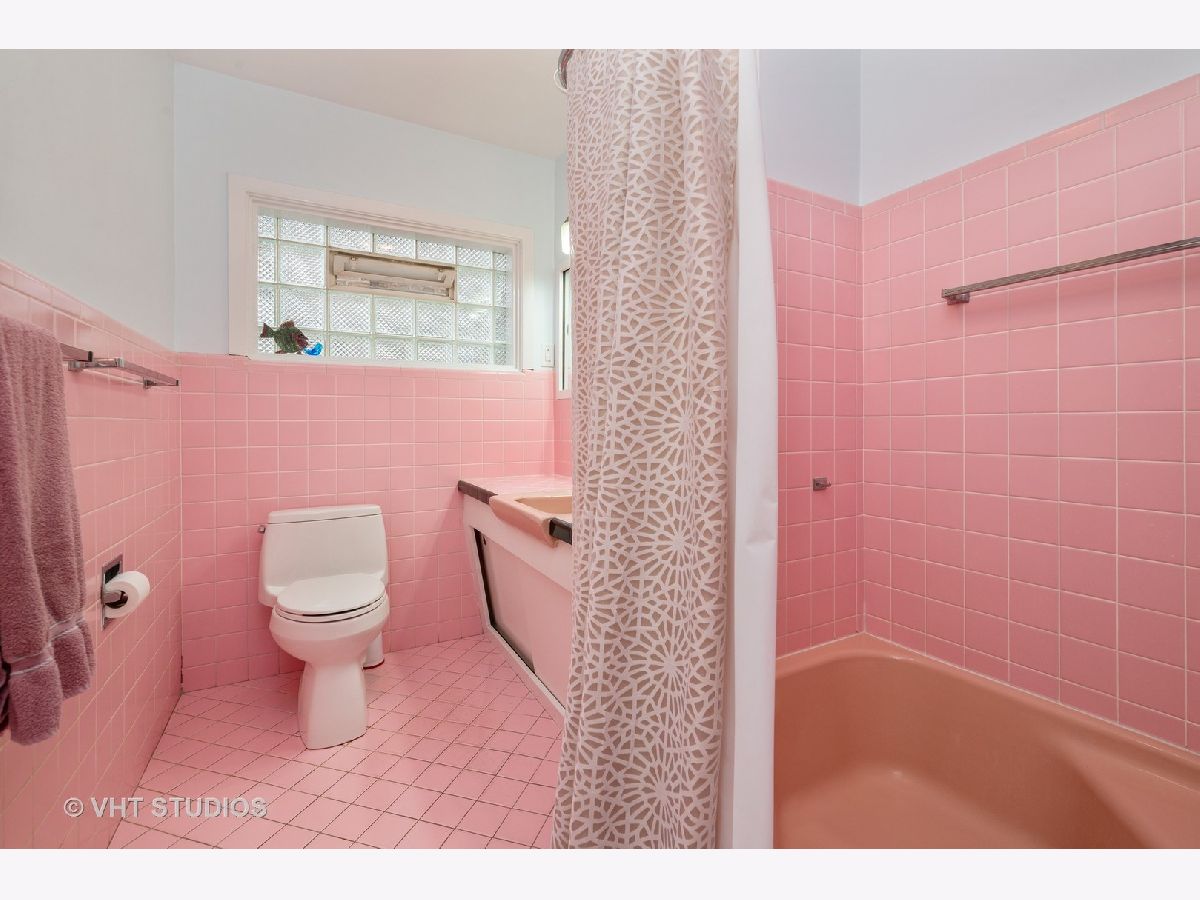
Full Bathrooms: 3
Bathroom Amenities: —
Bathroom in Basement: 1
Dimensions: —
Floor Type: Carpet
Dimensions: —
Floor Type: Wood Laminate
Features: Eating Area-Table Space
Dimensions: —
Floor Type: Carpet
Dimensions: —
Floor Type: Wood Laminate
Rooms: Recreation Room
Other Specifics
| 2 | |
| — | |
| Garage | |
| — | |
| — | |
| — | |
| Patio | |
| Corner Lot | |
| 50 X 125 | |
| — | |
| Full | |
| Bar-Wet, First Floor Bedroom, First Floor Full Bath, Built-in Features, Walk-In Closet(s) | |
| Range, Microwave, Dishwasher, Refrigerator, Washer, Dryer, Disposal | |
| Not in DB | |
| Curbs, Sidewalks, Street Lights, Street Paved | |
| — | |
| — |
Tax History
| Year | Property Taxes |
|---|---|
| 2020 | $6,048 |
Contact Agent
Nearby Similar Homes
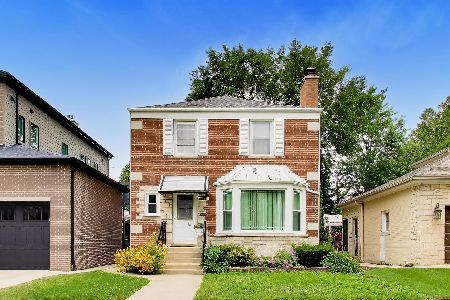
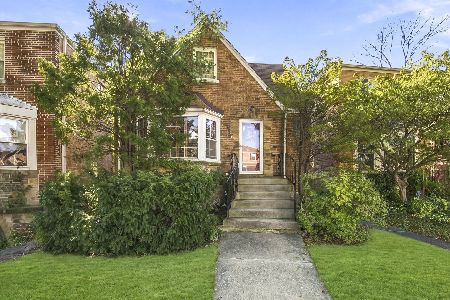
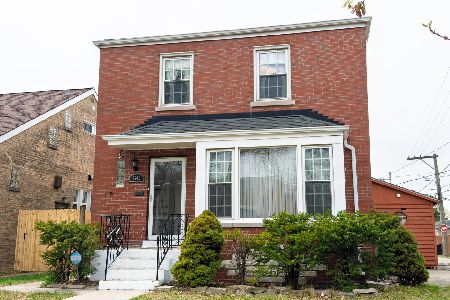
Nearby Sold Comparables

Contact Agent
Listing Provided By
Baird & Warner
