

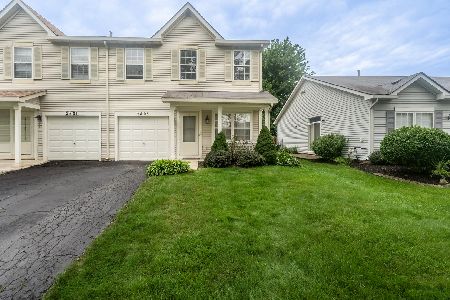
2600 Stowe Court, Plainfield, Illinois 60586
Subdivision > Lakewood On Caton Farm
Sorry, we are updating photos, please update this page in 15 minutes
$180,000
|
Sold
|
|
| Status: | Closed |
| Sqft: | 1,668 |
| Cost/Sqft: | $107 |
| Beds: | 3 |
| Baths: | 3 |
| Year Built: | 1998 |
| Property Taxes: | $3,822 |
| Days On Market: | 2750 |
| Lot Size: | 0,00 |
Description
Updated, spacious 3BR/2.5BA duplex on a quiet cul-de-sac. Hardwood floors on first level will be replaced once tenant vacates or credit at closing, with ceramic tile in kitchen, brand new carpet on stairs and in bedrooms. Hard to find fenced backyard backing to pond with patio and a short distance to the community park. Large master bedroom has retreat, bath and walk in closet. Second floor laundry, all appliances included, gas fireplace in family room. One car attached garage with room for storage and long driveway for additional parking. Updates include new roof, fresh interior paint, new flooring and painted fence.
Property Specifics
| Condos/Townhomes | |
| 2 | |
| — | |
| 1998 | |
| None | |
| Vinyl Siding | |
| Asphalt | |
| DRAKE | |
| Yes | |
| — |
| Will | |
| Lakewood On Caton Farm | |
| 180 / Annual | |
| None | |
| Lake Michigan | |
| Public Sewer | |
| Central Air | |
| Natural Gas, Forced Air | |
| 10347967 | |
| 0603283101060000 |
Property History
| DATE: | EVENT: | PRICE: | SOURCE: |
|---|---|---|---|
| 8 Jun, 2015 | Under contract | $0 | MRED MLS |
| 24 Mar, 2015 | Listed for sale | $0 | MRED MLS |
| 9 Jun, 2016 | Under contract | $0 | MRED MLS |
| 6 Jun, 2016 | Listed for sale | $0 | MRED MLS |
| 14 Sep, 2016 | Under contract | $0 | MRED MLS |
| 23 Aug, 2016 | Listed for sale | $0 | MRED MLS |
| 10 Oct, 2017 | Under contract | $0 | MRED MLS |
| 3 Oct, 2017 | Listed for sale | $0 | MRED MLS |
| 2 Oct, 2018 | Under contract | $0 | MRED MLS |
| 19 Sep, 2018 | Listed for sale | $0 | MRED MLS |
| 9 Jul, 2019 | Sold | $180,000 | MRED MLS |
| 17 May, 2019 | Under contract | $179,000 | MRED MLS |
| — | Last price change | $184,900 | MRED MLS |
| 17 Apr, 2019 | Listed for sale | $184,900 | MRED MLS |
Sorry, we are updating photos, please update this page in 15 minutes
Room Specifics
All Bedroom Info:
Total Bedrooms: 3
Bedrooms Above Ground: 3
Bedrooms Below Ground: 0
Total Bedrooms: 3
Bedrooms Above Ground: 3
Bedrooms Below Ground: 0
Second Bedroom Info:
Dimensions: —
Location: —Dimensions: —
Floor Type: Carpet
Third Bedroom Info:
Dimensions: —
Location: —Dimensions: —
Floor Type: Carpet
Bathroom Info:
Full Bathrooms: 3
Partial Bathrooms: 1Full Bathrooms: 3
Bathroom Amenities: —
Bathroom in Basement: 0
Dining Room Info:
Dimensions: —
Location: —Dimensions: —
Floor Type: Wood Laminate
Kitchen Info:
Dimensions: —
Location: —Dimensions: —
Floor Type: Ceramic Tile
Features: Eating Area-Table Space, Pantry-Closet
Living Room Info:
Dimensions: —
Location: —Dimensions: —
Floor Type: Wood Laminate
Family Room Info:
Dimensions: —
Location: —Dimensions: —
Floor Type: Wood Laminate
Additional Rooms Info:
Rooms: No additional rooms
Basement: NoneRooms: No additional rooms
Other Specifics
| 1 | |
| Concrete Perimeter | |
| Garage | |
| — | |
| — | |
| — | |
| Patio, Porch, Storms/Screens, End Unit | |
| Corner Lot, Cul-De-Sac, Fenced Yard, Pond(s) | |
| 31X143X157X31 | |
| — | |
| Full | |
| Vaulted/Cathedral Ceilings, Wood Laminate Floors, Second Floor Laundry | |
| Range, Microwave, Dishwasher, Refrigerator, Washer, Dryer, Disposal | |
| Not in DB | |
| — | |
| Park | |
| Wood Burning, Attached Fireplace Doors/Screen, Gas Log, Gas Starter |
Tax History
| Year | Property Taxes |
|---|---|
| 2019 | $3,822 |
Contact Agent
Nearby Similar Homes
2803 Sun Valley Drive, Plainfield, Illinois 60586
For Sale
$290,000
3 beds / 2.1 baths / 1,668 ft2
Condos/Townhomes / Built: 2000
70
Nearby Sold Comparables
2548 Stony Brook Drive, Plainfield, Illinois 60586

Sold
$110,000
2 beds / 1.1 baths / 937 ft2
Condos/Townhomes / Built: 1998
5940
Plainfield, Illinois 60586
Sold
$129,920
2 beds / 1.1 baths / 0 ft2
Condos/Townhomes / Built: 1999
6412
2546 Stonybrook Drive, Plainfield, Illinois 60586
Sold
$129,900
2 beds / 1.1 baths / 915 ft2
Condos/Townhomes / Built: 1999
3797
2544 Stonybrook Drive, Plainfield, Illinois 60586

Sold
$215,000
2 beds / 2.1 baths / 1,668 ft2
Condos/Townhomes / Built: 1998
1993
2544 Stonybrook Drive, Plainfield, Illinois 60586
Sold
$161,500
2 beds / 2.1 baths / 1,668 ft2
Condos/Townhomes / Built: 1998
3286
2606 Stowe Court, Plainfield, Illinois 60586

Sold
$279,000
3 beds / 2.1 baths / 1,382 ft2
Condos/Townhomes / Built: 1999
592
Contact Agent
Listing Provided By
Realtopia Real Estate Inc
