

2601 Hearthstone Drive, Hampshire, Illinois 60140
Subdivision > Lakewood Crossing
Sorry, we are updating photos, please update this page in 15 minutes
$154,900
|
Sold
|
|
| Status: | Closed |
| Sqft: | 1,673 |
| Cost/Sqft: | $93 |
| Beds: | 3 |
| Baths: | 3 |
| Year Built: | 2009 |
| Property Taxes: | $4,444 |
| Days On Market: | 3744 |
| Lot Size: | 0,00 |
Description
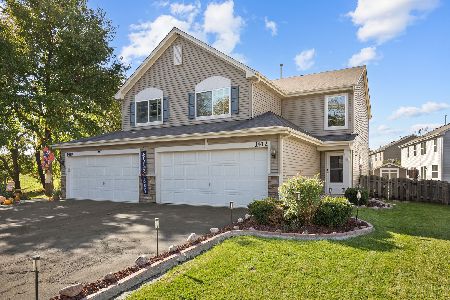
Spacious 7 year hold LIKE NEW 1/2 Duplex features almost 1700 square feet of living space!! Light and bright very open floor plan, all freshly painted with new carpet and flooring throughout. Living room features two story vaulted ceiling to accent the open feeling of this home. Master bath updated with new ceramic tiled shower and flooring. Kitchen features all new granite counters, stainless steel appliances, and disposal. Master suite features its own private sitting area and ensuite bathroom and large walk-in closet. Enjoy the privacy of no back yard neighbors. Clubhouse features pool, tennis and volleyball courts for you to enjoy as well!!! Agent owned.
Property Specifics
| Condos/Townhomes | |
| 2 | |
| — | |
| 2009 | |
| None | |
| Aluminum Siding, Vinyl Siding | |
| Asphalt | |
| DRAKE A | |
| No | |
| — |
| Kane | |
| Lakewood Crossing | |
| 115 / Quarterly | |
| Clubhouse, Pool, Other | |
| Public | |
| Public Sewer | |
| Central Air | |
| Natural Gas, Forced Air | |
| 09310703 | |
| 0218120027 |
Property History
| DATE: | EVENT: | PRICE: | SOURCE: |
|---|---|---|---|
| 12 Oct, 2016 | Sold | $154,900 | MRED MLS |
| 26 Aug, 2016 | Under contract | $154,900 | MRED MLS |
| 9 Aug, 2016 | Listed for sale | $154,900 | MRED MLS |
Sorry, we are updating photos, please update this page in 15 minutes
Room Specifics
All Bedroom Info:
Total Bedrooms: 3
Bedrooms Above Ground: 3
Bedrooms Below Ground: 0
Total Bedrooms: 3
Bedrooms Above Ground: 3
Bedrooms Below Ground: 0
Second Bedroom Info:
Dimensions: —
Location: —Dimensions: —
Floor Type: Carpet
Third Bedroom Info:
Dimensions: —
Location: —Dimensions: —
Floor Type: Carpet
Bathroom Info:
Full Bathrooms: 3
Partial Bathrooms: 1Full Bathrooms: 3
Bathroom Amenities: —
Bathroom in Basement: 0
Dining Room Info:
Dimensions: —
Location: —Dimensions: —
Floor Type: Carpet
Kitchen Info:
Dimensions: —
Location: —Dimensions: —
Floor Type: Wood Laminate
Features: Eating Area-Table Space, Pantry-Closet
Living Room Info:
Dimensions: —
Location: —Dimensions: —
Floor Type: Carpet
Family Room Info:
Dimensions: —
Location: —Dimensions: —
Floor Type: Carpet
Additional Rooms Info:
Rooms: Sitting Room
Basement: NoneRooms: Sitting Room
Other Specifics
| 1 | |
| Concrete Perimeter | |
| Garage, Space/s | |
| — | |
| — | |
| — | |
| Porch, End Unit | |
| — | |
| 32 X 126 | |
| — | |
| Full | |
| Vaulted/Cathedral Ceilings, Second Floor Laundry, Laundry Hook-Up in Unit | |
| Range, Microwave, Dishwasher, Refrigerator, Disposal, Stainless Steel Appliance(s) | |
| Not in DB | |
| — | |
| — | |
| — |
Tax History
| Year | Property Taxes |
|---|---|
| 2016 | $4,444 |
Contact Agent
Nearby Similar Homes
1412 Carlisle Lane, Hampshire, Illinois 60140
For Sale
$314,900
3 beds / 2.1 baths / 1,459 ft2
Condos/Townhomes / Built: 2013
15
Nearby Sold Comparables
2593 Hearthstone Drive, Hampshire, Illinois 60140

Sold
$190,000
3 beds / 2.1 baths / 1,459 ft2
Condos/Townhomes / Built: 2014
2370
2593 Hearthstone Drive, Hampshire, Illinois 60140

Sold
$255,000
3 beds / 2.1 baths / 1,459 ft2
Condos/Townhomes / Built: 2014
1131
2603 Hearthstone Drive, Hampshire, Illinois 60140

Sold
$129,900
3 beds / 2.1 baths / 0 ft2
Condos/Townhomes / Built: 2013
4908
2603 Hearthstone Drive, Hampshire, Illinois 60140

Sold
$215,000
3 beds / 2.1 baths / 1,673 ft2
Condos/Townhomes / Built: 2010
1959
2591 Hearthstone Drive, Hampshire, Illinois 60140

Sold
$190,000
3 beds / 2.1 baths / 1,459 ft2
Condos/Townhomes / Built: 2014
2314
2620 Hearthstone Drive, Hampshire, Illinois 60140
Sold
$127,135
2 beds / 1.1 baths / 1,084 ft2
Condos/Townhomes / Built: —
4672
Contact Agent
Listing Provided By
Brokerocity Inc
