

2603 Hearthstone Drive, Hampshire, Illinois 60140


$216,000
|
Sold
|
|
| Status: | Closed |
| Sqft: | 1,673 |
| Cost/Sqft: | $129 |
| Beds: | 3 |
| Baths: | 3 |
| Year Built: | 2010 |
| Property Taxes: | $5,599 |
| Days On Market: | 1959 |
| Lot Size: | 0,00 |
Description
Come see this charming 3 Bedroom 2.5 bath in sought after Lakewood Crossing. This must see home features high end kitchen cabinetry, stainless steel appliances and an island with granite countertop. The clever layout offers versatility on the main level allowing you to choose your dining area, family room and formal living space. Stunning new vinyl plank flooring throughout and sliding glass doors leads to new in 2019 15X15 patio perfect for entertaining. Take the open staircase to the upper level which features 3 bedrooms 2 full baths, an office and 2nd floor laundry! Large master en-suite is located on the opposite end of bedrooms 2 and 3 for added privacy. Lakewood Crossing offers a playground, tennis courts, newly renovated full court basketball court, a clubhouse for residence use and an in-ground swimming pool! This home is move-in ready, schedule your showing today!
Property Specifics
| Condos/Townhomes | |
| 2 | |
| — | |
| 2010 | |
| None | |
| Vinyl Siding | |
| — | |
| — | |
| No | |
| — |
| Kane | |
| — | |
| 176 / Quarterly | |
| Clubhouse, Pool | |
| Public | |
| Public Sewer | |
| Central Air | |
| Natural Gas | |
| 11139949 | |
| 0218120026 |
Property History
| DATE: | EVENT: | PRICE: | SOURCE: |
|---|---|---|---|
| 4 Sep, 2013 | Sold | $129,900 | MRED MLS |
| 26 Jul, 2013 | Under contract | $129,900 | MRED MLS |
| 2 Jun, 2013 | Listed for sale | $129,900 | MRED MLS |
| 6 Aug, 2021 | Sold | $216,000 | MRED MLS |
| 1 Jul, 2021 | Under contract | $215,000 | MRED MLS |
| 29 Jun, 2021 | Listed for sale | $215,000 | MRED MLS |


Room Specifics
Total Bedrooms: 3
Bedrooms Above Ground: 3
Bedrooms Below Ground: 0
Dimensions: —
Floor Type: Carpet
Dimensions: —
Floor Type: Carpet
Full Bathrooms: 3
Bathroom Amenities: —
Bathroom in Basement: 0
Dimensions: —
Floor Type: Wood Laminate
Dimensions: —
Floor Type: Wood Laminate
Dimensions: —
Floor Type: Wood Laminate
Rooms: Office
Other Specifics
| 1 | |
| — | |
| Garage, Space/s | |
| — | |
| — | |
| — | |
| — | |
| — | |
| 36X119X34X119 | |
| — | |
| Full | |
| — | |
| — | |
| Not in DB | |
| — | |
| — | |
| — |
Tax History
| Year | Property Taxes |
|---|---|
| 2021 | $5,599 |
Contact Agent
Nearby Similar Homes
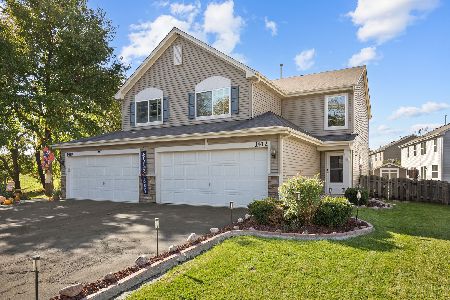
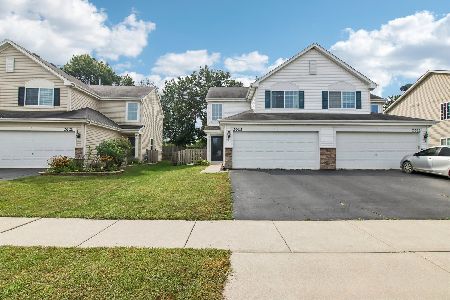
Nearby Sold Comparables

Contact Agent
Listing Provided By
Keefe Real Estate Inc
