

26031 Renwick Road, Plainfield, Illinois 60544
Sorry, we are updating photos, please update this page in 15 minutes
$468,000
|
Sold
|
|
| Status: | Closed |
| Sqft: | 2,853 |
| Cost/Sqft: | $165 |
| Beds: | 3 |
| Baths: | 3 |
| Year Built: | 1992 |
| Property Taxes: | $8,892 |
| Days On Market: | 3962 |
| Lot Size: | 6,70 |
Description
RANCH STYLE LIVING ON 6.7 ACRES WITH THE CONVENIENCE OF QUICK ACCESS TO SHOPPING, HIGHWAYS, & DOWNTOWN PLAINFIELD~WELL-MAINTAINED 2 STORY HOME SET BACK FROM THE MAIN ROAD NEARLY 900 FT~VERY PRIVATE~HARDWOOD FLOORS~DOUBLE SIDED BRICK FIREPLACE IN LIVING ROOM/FAMILY ROOM~ FULL BATH ON FIRST FLOOR~1ST FLOOR LAUNDRY~LARGE BACK YARD DECK, PERFECT FOR ENTERTAINING~60X72 ARENA BARN WITH 6 STALLS, READY FOR HORSES~INDOOR/OUTDOOR DOG KENNELS~2.5 GARAGE~BEAUTIFUL LANDSCAPING & VEGETABLE GARDEN~DISTRICT 202 SCHOOLS INCLUDING PLAINFIELD SOUTH
Property Specifics
| Single Family | |
| — | |
| Traditional | |
| 1992 | |
| Partial | |
| — | |
| No | |
| 6.7 |
| Will | |
| — | |
| 0 / Not Applicable | |
| None | |
| Private Well | |
| Septic-Private | |
| 09044336 | |
| 0603191000140000 |
Nearby Schools
| NAME: | DISTRICT: | DISTANCE: | |
|---|---|---|---|
|
Grade School
Meadow View Elementary School |
202 | — | |
|
Middle School
Aux Sable Middle School |
202 | Not in DB | |
|
High School
Plainfield South High School |
202 | Not in DB | |
Property History
| DATE: | EVENT: | PRICE: | SOURCE: |
|---|---|---|---|
| 30 Nov, 2015 | Sold | $468,000 | MRED MLS |
| 10 Oct, 2015 | Under contract | $469,900 | MRED MLS |
| 21 Sep, 2015 | Listed for sale | $469,900 | MRED MLS |
Sorry, we are updating photos, please update this page in 15 minutes
Room Specifics
All Bedroom Info:
Total Bedrooms: 3
Bedrooms Above Ground: 3
Bedrooms Below Ground: 0
Total Bedrooms: 3
Bedrooms Above Ground: 3
Bedrooms Below Ground: 0
Second Bedroom Info:
Dimensions: —
Location: —Dimensions: —
Floor Type: Carpet
Third Bedroom Info:
Dimensions: —
Location: —Dimensions: —
Floor Type: Carpet
Bathroom Info:
Full Bathrooms: 3
Partial Bathrooms: 1Full Bathrooms: 3
Bathroom Amenities: Separate Shower,Soaking Tub
Bathroom in Basement: 0
Additional Rooms Info:
Rooms: Deck,Eating Area,Foyer,Pantry,Utility Room-1st Floor,Walk In Closet
Basement: PartialRooms: Deck,Eating Area,Foyer,Pantry,Utility Room-1st Floor,Walk In Closet
Basement Description: Unfinished,Crawl
Other Specifics
| 2.5 | |
| Concrete Perimeter | |
| Asphalt | |
| Deck, Storms/Screens | |
| Horses Allowed,Irregular Lot,Landscaped | |
| 230.36 X 945.49 X 460.72 | |
| Full,Unfinished | |
| Full | |
| Hardwood Floors, First Floor Bedroom, First Floor Laundry, First Floor Full Bath | |
| Range, Microwave, Dishwasher, Portable Dishwasher, Refrigerator, Freezer, Washer, Dryer | |
| Not in DB | |
| Horse-Riding Area | |
| — | |
| — | |
| Double Sided, Wood Burning, Attached Fireplace Doors/Screen, Gas Starter |
Tax History
| Year | Property Taxes |
|---|---|
| 2015 | $8,892 |
Contact Agent
Nearby Similar Homes
25705 Rocky Creek Road, Plainfield, Illinois 60586
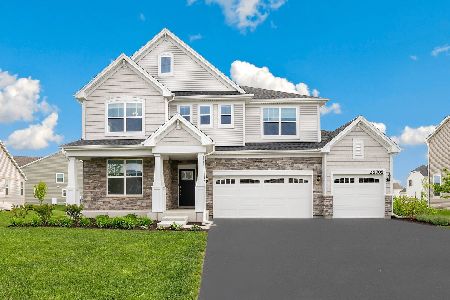
For Sale
$599,900
4 beds / 2.1 baths / 2,772 ft2
Single Family / Built: 2024
3
Nearby Sold Comparables
26105 Renwick Road, Plainfield, Illinois 60586

Sold
$379,883
4 beds / 2.1 baths / 2,450 ft2
Single Family / Built: 1992
5711
26105 Renwick Road, Plainfield, Illinois 60544
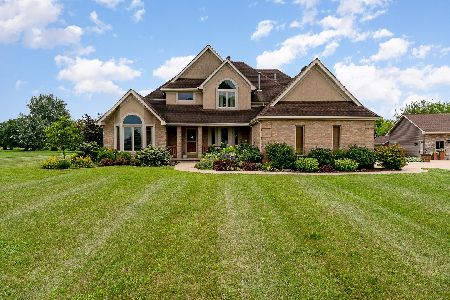
Sold
$750,000
4 beds / 2.1 baths / 2,640 ft2
Single Family / Built: 1992
369
25821 Renwick Road, Plainfield, Illinois 60544
Sold
$700,000
7 beds / 5.1 baths / 9,000 ft2
Single Family / Built: 1989
2953
16152 Summit Street, Plainfield, Illinois 60586
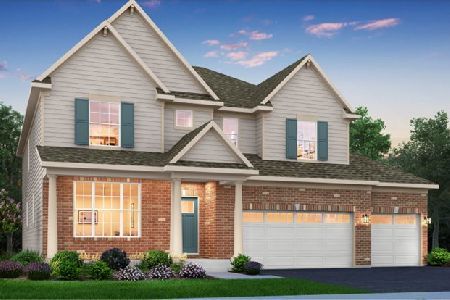
Sold
$640,000
4 beds / 3.1 baths / 3,237 ft2
Single Family / Built: 2025
701
25824 Springside Street, Plainfield, Illinois 60586
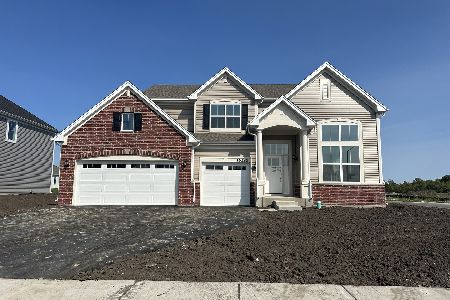
Sold
$596,631
5 beds / 3.0 baths / 2,907 ft2
Single Family / Built: 2025
604
16151 Summit Drive, Plainfield, Illinois 60586
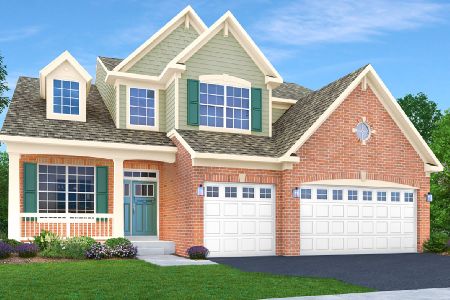
Sold
$549,900
4 beds / 2.1 baths / 2,612 ft2
Single Family / Built: 2024
644
Contact Agent
Listing Provided By
RE/MAX Action
