

26034 Castle Gate Drive, Monee, Illinois 60449
Sorry, we are updating photos, please update this page in 15 minutes
$325,000
|
Sold
|
|
| Status: | Closed |
| Sqft: | 0 |
| Cost/Sqft: | — |
| Beds: | 4 |
| Baths: | 3 |
| Year Built: | 2005 |
| Property Taxes: | $7,459 |
| Days On Market: | 6174 |
| Lot Size: | 0,00 |
Description
GREAT CUSTOM HOME ON 1 ACRE! UPGRADES EVERYWHERE! 4 CAR GARAGE. PELLA WINDOWS THRU-OUT WITH BLINDS INSIDE WINDOW PANES. BUILT-IN DOUBLE OVEN. GRANITE COUNTER TOPS. SOLD AS IS. BUYER TO TAKE ON CITY REPAIRS & PUT UP ESCROW IF REQUIRED. NO DISCLOSURES, NO SURVEY OR TERMITE PROVIDED. MINIMUM 10% OR $1000 WHICHEVER IS GREATER. EM CERTIFIED FUNDS ONLY!! CLOSING DATE MUST BE 12-31-09!!!
Property Specifics
| Single Family | |
| — | |
| — | |
| 2005 | |
| Full | |
| Brick | |
| Asphalt | |
| — | |
| No | |
| — |
| Will | |
| — | |
| 0 / Not Applicable | |
| None | |
| Shared Well | |
| Septic-Private | |
| Central Air | |
| Natural Gas, Sep Heating Systems - 2+ | |
| 07396234 | |
| 1813214020250000 |
Property History
| DATE: | EVENT: | PRICE: | SOURCE: |
|---|---|---|---|
| 30 Dec, 2009 | Sold | $325,000 | MRED MLS |
| 20 Dec, 2009 | Under contract | $350,070 | MRED MLS |
| 8 Dec, 2009 | Listed for sale | $350,070 | MRED MLS |
| 4 Apr, 2012 | Sold | $400,000 | MRED MLS |
| 27 Feb, 2012 | Under contract | $409,900 | MRED MLS |
| — | Last price change | $428,750 | MRED MLS |
| 9 Mar, 2010 | Listed for sale | $499,000 | MRED MLS |
Sorry, we are updating photos, please update this page in 15 minutes
Room Specifics
All Bedroom Info:
Total Bedrooms: 4
Bedrooms Above Ground: 4
Bedrooms Below Ground: 0
Total Bedrooms: 4
Bedrooms Above Ground: 4
Bedrooms Below Ground: 0
Second Bedroom Info:
Dimensions: —
Location: —Dimensions: —
Floor Type: Carpet
Third Bedroom Info:
Dimensions: —
Location: —Dimensions: —
Floor Type: Carpet
Fourth Bedroom Info:
Dimensions: —
Location: —Dimensions: —
Floor Type: Carpet
Bathroom Info:
Full Bathrooms: 3
Partial Bathrooms: 1Full Bathrooms: 3
Bathroom Amenities: Whirlpool, Steam Shower, Double Sink
Bathroom in Basement: 0
Dining Room Info:
Dimensions: —
Location: —Dimensions: —
Floor Type: Hardwood
Kitchen Info:
Dimensions: —
Location: —Dimensions: —
Floor Type: Ceramic Tile
Features: Eating Area-Breakfast Bar, Eating Area-Table Space, Galley, Island, Pantry-Butler, Pantry-Closet
Laundry Room Info:
Dimensions: —
Location: —Dimensions: —
Floor Type: Ceramic Tile
Living Room Info:
Dimensions: —
Location: —Dimensions: —
Floor Type: Hardwood
Family Room Info:
Dimensions: —
Location: —Dimensions: —
Floor Type: Carpet
Additional Rooms Info:
Rooms: Utility Room-1st Floor
Basement: FullRooms: Utility Room-1st Floor
Other Specifics
| 4 | |
| — | |
| Garage | |
| — | |
| — | |
| — | |
| Deck | |
| — | |
| 121X248X248X220 | |
| — | |
| Full | |
| Vaulted/Cathedral Ceilings, First Floor Bedroom | |
| — | |
| Not in DB | |
| — | |
| — | |
| Gas Starter |
Tax History
| Year | Property Taxes |
|---|---|
| 2009 | $7,459 |
| 2012 | $8,133 |
Contact Agent
Nearby Sold Comparables
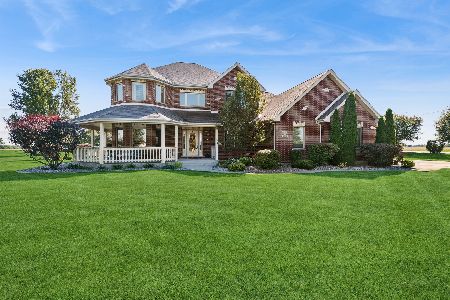
25960 Castle Gate Drive, Green Garden, Illinois 60449

Sold
$434,900
4 beds / 3.1 baths / 0 ft2
Single Family / Built: 2005
5657
25960 Castle Gate Drive, Monee, Illinois 60449
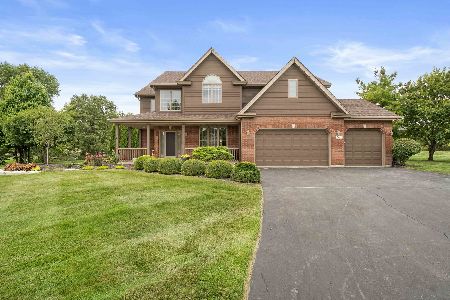
Sold
$599,900
4 beds / 3.1 baths / 0 ft2
Single Family / Built: 2005
1222
26020 Greene Castle Drive, Monee, Illinois 60449
Sold
$485,000
4 beds / 3.1 baths / 4,000 ft2
Single Family / Built: 2006
6823
Contact Agent
Listing Provided By
United Real Estate Elite
