

25955 Castle Gate Drive, Monee, Illinois 60449
Subdivision > Castle Gate
Sorry, we are updating photos, please update this page in 15 minutes
$389,500
|
Sold
|
|
| Status: | Closed |
| Sqft: | 3,600 |
| Cost/Sqft: | $108 |
| Beds: | 4 |
| Baths: | 3 |
| Year Built: | 2010 |
| Property Taxes: | $0 |
| Days On Market: | 6117 |
| Lot Size: | 1,10 |
Description
Timeless elegance and exquisite amenities abound in this quality built NEW residence. Set on a spacious 1.1 acre landscaped lot. 3600 SF with 4 bedrooms, 3 baths, full basement. Amenities include: high end fixtures, custom maple cabinetry, upscale appliances, granite counters throughout, crown moldings, vaulted ceilings, hardwood floors, 2 story fireplace, central vacuum, walk in shower & more. Other models and lots.
Property Specifics
| Single Family | |
| — | |
| Georgian | |
| 2010 | |
| Full | |
| Brick, Stone, Other | |
| Asphalt | |
| — | |
| No | |
| 1.1 |
| Will | |
| Castle Gate | |
| 400 / Annual | |
| Other | |
| Private Well | |
| Septic-Private | |
| Central Air, Zoned | |
| Natural Gas, Forced Air | |
| 07432863 | |
| 1813214030040000 |
Nearby Schools
| NAME: | DISTRICT: | DISTANCE: | |
|---|---|---|---|
|
Grade School
Green Garden Elementary School |
207U | — | |
|
Middle School
Peotone Junior High School |
207U | Not in DB | |
|
High School
Peotone High School |
207U | Not in DB | |
Property History
| DATE: | EVENT: | PRICE: | SOURCE: |
|---|---|---|---|
| 10 Dec, 2012 | Sold | $389,500 | MRED MLS |
| 25 Oct, 2012 | Under contract | $389,500 | MRED MLS |
| — | Last price change | $399,500 | MRED MLS |
| 3 Feb, 2010 | Listed for sale | $559,000 | MRED MLS |
Sorry, we are updating photos, please update this page in 15 minutes
Room Specifics
All Bedroom Info:
Total Bedrooms: 4
Bedrooms Above Ground: 4
Bedrooms Below Ground: 0
Total Bedrooms: 4
Bedrooms Above Ground: 4
Bedrooms Below Ground: 0
Second Bedroom Info:
Dimensions: —
Location: —Dimensions: —
Floor Type: Carpet
Third Bedroom Info:
Dimensions: —
Location: —Dimensions: —
Floor Type: Carpet
Fourth Bedroom Info:
Dimensions: —
Location: —Dimensions: —
Floor Type: Carpet
Bathroom Info:
Full Bathrooms: 3
Partial Bathrooms: 0Full Bathrooms: 3
Bathroom Amenities: Whirlpool, Separate Shower, Double Sink
Bathroom in Basement: 0
Dining Room Info:
Dimensions: —
Location: —Dimensions: —
Floor Type: Hardwood
Kitchen Info:
Dimensions: —
Location: —Dimensions: —
Floor Type: Hardwood
Features: Eating Area-Breakfast Bar, Eating Area-Table Space, Island
Laundry Room Info:
Dimensions: —
Location: —Dimensions: —
Floor Type: Ceramic Tile
Living Room Info:
Dimensions: —
Location: —Dimensions: —
Floor Type: Carpet
Family Room Info:
Dimensions: —
Location: —Dimensions: —
Floor Type: Carpet
Additional Rooms Info:
Rooms: Eating Area, Foyer, Study
Basement: FullRooms: Eating Area, Foyer, Study
Other Specifics
| 3 | |
| Concrete Perimeter | |
| Garage | |
| — | |
| — | |
| — | |
| Patio | |
| Landscaped | |
| 150X280X187X314 | |
| Full,Pull Down Stair,Unfinished | |
| Full | |
| Vaulted/Cathedral Ceilings, Skylight(s), Bar-Wet | |
| Double Oven, Microwave, Dishwasher, Refrigerator | |
| Not in DB | |
| Street Lights, Street Paved | |
| — | |
| Wood Burning |
Tax History
| Year | Property Taxes |
|---|
Contact Agent
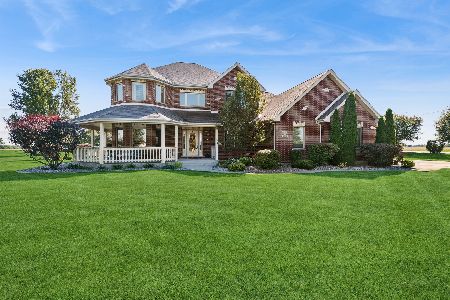
Nearby Sold Comparables
26020 Greene Castle Drive, Monee, Illinois 60449

Sold
$485,000
4 beds / 3.1 baths / 4,000 ft2
Single Family / Built: 2006
6823
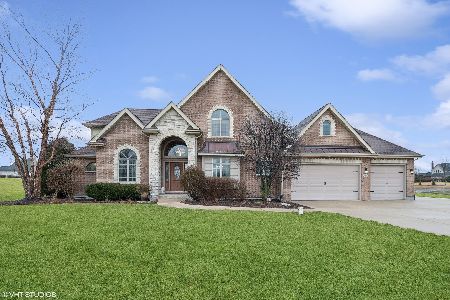
25960 Castle Gate Drive, Green Garden, Illinois 60449
Sold
$434,900
4 beds / 3.1 baths / 0 ft2
Single Family / Built: 2005
5657
25960 Castle Gate Drive, Monee, Illinois 60449
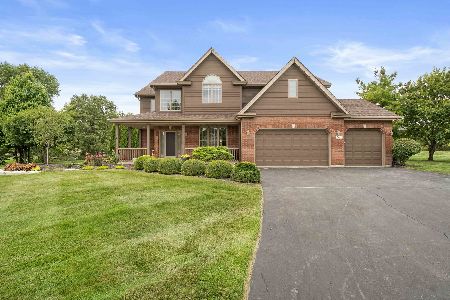
Sold
$599,900
4 beds / 3.1 baths / 0 ft2
Single Family / Built: 2005
1222
26034 Castle Gate Drive, Monee, Illinois 60449
Sold
$350,070
4 beds / 2.1 baths / 0 ft2
Single Family / Built: 2005
6174
Contact Agent
Listing Provided By
Century 21 Affiliated
