

2604 Oak Drive, West Dundee, Illinois 60118
Subdivision > Grand Pointe Meadows
Sorry, we are updating photos, please update this page in 15 minutes
$355,000
|
Sold
|
|
| Status: | Closed |
| Sqft: | 3,184 |
| Cost/Sqft: | $116 |
| Beds: | 4 |
| Baths: | 3 |
| Year Built: | 2005 |
| Property Taxes: | $10,811 |
| Days On Market: | 4773 |
| Lot Size: | 0,25 |
Description
Like buying new construction! This home has white walls, doors and trim waiting for your burst of color! 2-story F.R. has a floor to ceiling brick F.P. and an abundance of windows, 2 staircases, kitchen has HW floors, walk in pantry & upgraded Bosch stove and DW, Architectural pillars separate DR and LR, main floor laundry and den, brick paver patio,master bath has double sinks, sep shower. Taxes reflect no exemption
Property Specifics
| Single Family | |
| — | |
| Contemporary | |
| 2005 | |
| Full | |
| Vinyl Siding, Brick | |
| Asphalt | |
| MANCHESTER | |
| No | |
| 0.25 |
| Kane | |
| Grand Pointe Meadows | |
| 250 / Annual | |
| Other | |
| Public | |
| Public Sewer | |
| Central Air | |
| Natural Gas, Forced Air | |
| 08459269 | |
| 0317400004 |
Nearby Schools
| NAME: | DISTRICT: | DISTANCE: | |
|---|---|---|---|
|
Middle School
Dundee Middle School |
300 | Not in DB | |
|
High School
H D Jacobs High School |
300 | Not in DB | |
Property History
| DATE: | EVENT: | PRICE: | SOURCE: |
|---|---|---|---|
| 27 May, 2014 | Sold | $355,000 | MRED MLS |
| 2 May, 2014 | Under contract | $369,900 | MRED MLS |
| — | Last price change | $379,900 | MRED MLS |
| 2 Oct, 2013 | Listed for sale | $394,900 | MRED MLS |
| 25 Oct, 2024 | Sold | $632,000 | MRED MLS |
| 8 Sep, 2024 | Under contract | $635,000 | MRED MLS |
| 31 Aug, 2024 | Listed for sale | $635,000 | MRED MLS |
Some photos of this home have been virtually staged.
Sorry, we are updating photos, please update this page in 15 minutesRoom Specifics
All Bedroom Info:
Total Bedrooms: 4
Bedrooms Above Ground: 4
Bedrooms Below Ground: 0
Total Bedrooms: 4
Bedrooms Above Ground: 4
Bedrooms Below Ground: 0
Second Bedroom Info:
Dimensions: —
Location: —Dimensions: —
Floor Type: Carpet
Third Bedroom Info:
Dimensions: —
Location: —Dimensions: —
Floor Type: Carpet
Fourth Bedroom Info:
Dimensions: —
Location: —Dimensions: —
Floor Type: Carpet
Bathroom Info:
Full Bathrooms: 3
Partial Bathrooms: 1Full Bathrooms: 3
Bathroom Amenities: Separate Shower, Double Sink, Soaking Tub
Bathroom in Basement: 0
Dining Room Info:
Dimensions: —
Location: —Dimensions: —
Floor Type: Carpet
Kitchen Info:
Dimensions: —
Location: —Dimensions: —
Floor Type: Hardwood
Features: Eating Area-Table Space, Island, Pantry-Walk-in
Laundry Room Info:
Dimensions: —
Location: —Dimensions: —
Floor Type: Vinyl
Living Room Info:
Dimensions: —
Location: —Dimensions: —
Floor Type: Carpet
Family Room Info:
Dimensions: —
Location: —Dimensions: —
Floor Type: Carpet
Additional Rooms Info:
Rooms: Den, Eating Area
Basement: FullRooms: Den, Eating Area
Other Specifics
| 3 | |
| Concrete Perimeter | |
| Garage | |
| — | |
| — | |
| — | |
| Brick Paver Patio, Storms/Screens | |
| — | |
| 96X140 | |
| — | |
| Full | |
| Vaulted/Cathedral Ceilings, Hardwood Floors, First Floor Laundry | |
| Range, Microwave, Dishwasher, Refrigerator, Washer, Dryer, Disposal | |
| Not in DB | |
| Sidewalks, Street Paved | |
| — | |
| — |
Tax History
| Year | Property Taxes |
|---|---|
| 2014 | $10,811 |
| 2024 | $10,971 |
Contact Agent
Nearby Similar Homes
1380 Acorn Court, West Dundee, Illinois 60118
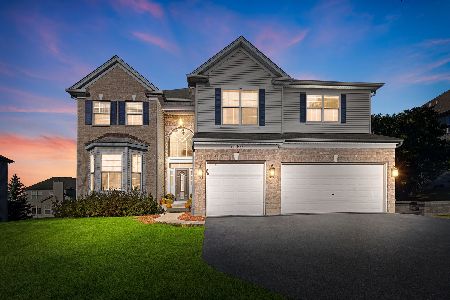
For Sale
$675,000
5 beds / 3.1 baths / 5,000 ft2
Single Family / Built: 2004
5
Nearby Sold Comparables
2604 Oak Drive, West Dundee, Illinois 60118
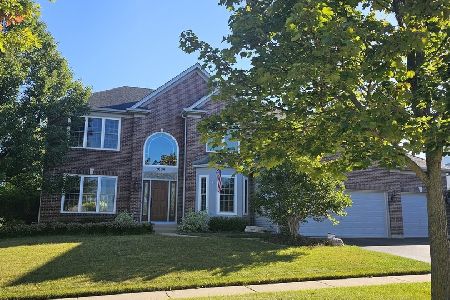
Sold
$635,000
4 beds / 2.1 baths / 3,177 ft2
Single Family / Built: 2005
787
2606 Oak Drive, West Dundee, Illinois 60118

Sold
$279,900
4 beds / 2.1 baths / 3,275 ft2
Single Family / Built: 2003
4491
1381 Acorn Court, West Dundee, Illinois 60118
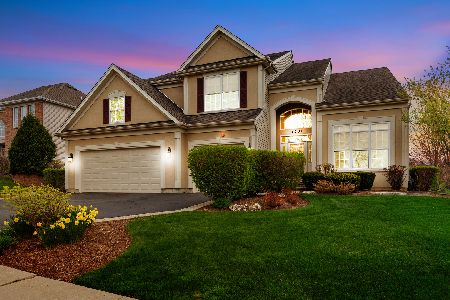
Sold
$440,000
4 beds / 2.1 baths / 2,818 ft2
Single Family / Built: 2004
2014
1383 Acorn Court, West Dundee, Illinois 60118
Sold
$385,000
4 beds / 2.1 baths / 3,281 ft2
Single Family / Built: 2004
2422
1326 Maple, West Dundee, Illinois 60118
Sold
$337,500
4 beds / 2.1 baths / 2,900 ft2
Single Family / Built: 2004
5334
2600 Oak Drive, West Dundee, Illinois 60118
Sold
$399,900
4 beds / 3.1 baths / 3,275 ft2
Single Family / Built: 2004
2953
Contact Agent
Listing Provided By
Berkshire Hathaway HomeServices Starck Real Estate
