

1326 Maple, West Dundee, Illinois 60118
Subdivision > Grand Pointe Meadows
Sorry, we are updating photos, please update this page in 15 minutes
$307,000
|
Sold
|
|
| Status: | Closed |
| Sqft: | 2,900 |
| Cost/Sqft: | $116 |
| Beds: | 4 |
| Baths: | 3 |
| Year Built: | 2004 |
| Property Taxes: | $8,923 |
| Days On Market: | 5334 |
| Lot Size: | 0,42 |
Description
One word describes this home-GORGEOUS! From the curb appeal, to architectural detailing, to the artistically landscaped setting. Trad Flr plan w/contemporary flair*Custom decor t/o*Maple cabs, massive brkfst bar, Granite look cntrs & sleek black applc compliment the Kit. Turret-styled Eating area features trayed ceiling and hdwd flr w/slider to upper deck & FAB yard*1st flr FamRm w/Fplc*Stunning home for a BARGAIN!!
Property Specifics
| Single Family | |
| — | |
| — | |
| 2004 | |
| Full | |
| Vinyl Siding, Brick | |
| — | |
| GENEVA | |
| No | |
| 0.42 |
| Kane | |
| Grand Pointe Meadows | |
| 250 / Annual | |
| Other | |
| Public | |
| Public Sewer | |
| Central Air | |
| Natural Gas, Forced Air | |
| 08022173 | |
| 0317477004 |
Property History
| DATE: | EVENT: | PRICE: | SOURCE: |
|---|---|---|---|
| 3 Aug, 2012 | Sold | $307,000 | MRED MLS |
| 2 Jul, 2012 | Under contract | $337,500 | MRED MLS |
| 20 Mar, 2012 | Listed for sale | $337,500 | MRED MLS |
Sorry, we are updating photos, please update this page in 15 minutes
Room Specifics
All Bedroom Info:
Total Bedrooms: 4
Bedrooms Above Ground: 4
Bedrooms Below Ground: 0
Total Bedrooms: 4
Bedrooms Above Ground: 4
Bedrooms Below Ground: 0
Second Bedroom Info:
Dimensions: —
Location: —Dimensions: —
Floor Type: Carpet
Third Bedroom Info:
Dimensions: —
Location: —Dimensions: —
Floor Type: Carpet
Fourth Bedroom Info:
Dimensions: —
Location: —Dimensions: —
Floor Type: Carpet
Bathroom Info:
Full Bathrooms: 3
Partial Bathrooms: 1Full Bathrooms: 3
Bathroom Amenities: Separate Shower, Double Sink, Soaking Tub
Bathroom in Basement: 0
Dining Room Info:
Dimensions: —
Location: —Dimensions: —
Floor Type: Carpet
Kitchen Info:
Dimensions: —
Location: —Dimensions: —
Floor Type: Hardwood
Features: Eating Area-Breakfast Bar, Eating Area-Table Space, Pantry-Closet
Laundry Room Info:
Dimensions: —
Location: —Dimensions: —
Floor Type: Vinyl
Living Room Info:
Dimensions: —
Location: —Dimensions: —
Floor Type: Carpet
Family Room Info:
Dimensions: —
Location: —Dimensions: —
Floor Type: Carpet
Additional Rooms Info:
Rooms: Breakfast Room, Den, Foyer, Walk In Closet
Basement: FullRooms: Breakfast Room, Den, Foyer, Walk In Closet
Other Specifics
| 3 | |
| — | |
| Garage | |
| — | |
| — | |
| — | |
| Deck, Patio, Brick Paver Patio, Storms/Screens, Outdoor Fireplace | |
| — | |
| 18,295 SQFT | |
| — | |
| Full | |
| Vaulted/Cathedral Ceilings, Hardwood Floors, First Floor Bedroom, First Floor Laundry | |
| Range, Microwave, Dishwasher, Refrigerator, Washer, Dryer, Disposal | |
| Not in DB | |
| Sidewalks, Street Lights, Street Paved | |
| — | |
| Attached Fireplace Doors/Screen, Gas Log, Gas Starter |
Tax History
| Year | Property Taxes |
|---|---|
| 2012 | $8,923 |
Contact Agent
Nearby Similar Homes
1380 Acorn Court, West Dundee, Illinois 60118
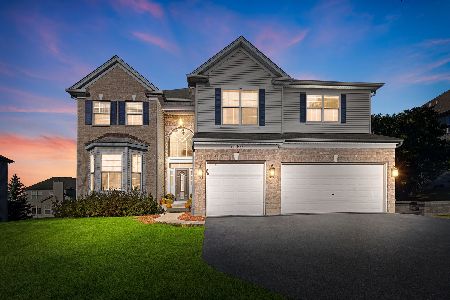
For Sale
$675,000
5 beds / 3.1 baths / 5,000 ft2
Single Family / Built: 2004
5
Nearby Sold Comparables
1338 Maple Circle, West Dundee, Illinois 60118

Sold
$600,000
4 beds / 3.1 baths / 3,275 ft2
Single Family / Built: 2003
594
1340 Maple Circle, West Dundee, Illinois 60118

Sold
$387,900
5 beds / 3.1 baths / 4,170 ft2
Single Family / Built: 2003
4943
2600 Oak Drive, West Dundee, Illinois 60118
Sold
$399,900
4 beds / 3.1 baths / 3,275 ft2
Single Family / Built: 2004
2953
2604 Oak Drive, West Dundee, Illinois 60118
Sold
$369,900
4 beds / 2.1 baths / 3,184 ft2
Single Family / Built: 2005
4773
2604 Oak Drive, West Dundee, Illinois 60118
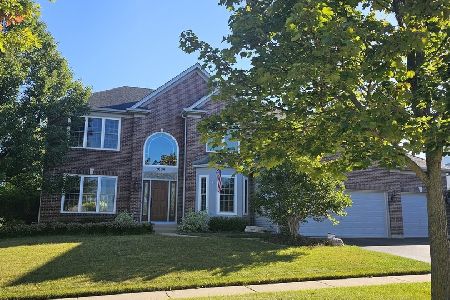
Sold
$635,000
4 beds / 2.1 baths / 3,177 ft2
Single Family / Built: 2005
787
1383 Acorn Court, West Dundee, Illinois 60118
Sold
$385,000
4 beds / 2.1 baths / 3,281 ft2
Single Family / Built: 2004
2422
Contact Agent
Listing Provided By
Baird & Warner
