

26047 Middleton Parkway, Mundelein, Illinois 60060
Subdivision > Countryside Oaks
Sorry, we are updating photos, please update this page in 15 minutes
$740,431
|
Sold
|
|
| Status: | Closed |
| Sqft: | 0 |
| Cost/Sqft: | — |
| Beds: | 4 |
| Baths: | 4 |
| Year Built: | 2001 |
| Property Taxes: | $12,993 |
| Days On Market: | 7158 |
| Lot Size: | 1,26 |
Description
Beautiful custom home in unique Countryside Oaks! Top-of-line kit w/granite & maple. Butler pantry. Lux master ste w/sitting area, priv. deck & 2-sided FP to mstr bth w/whrlpl & sep shwr! J'n'J bath, upstairs ldry. Full w/o bsmt w/9 ft clngs & ready for addt'l bath. Paver patio & deck. 1+ acre. Vacation living year-round w/lake rights & activities! Seller w/pay 1st yr assoc. dues & 1K closing credit if U/C by 10/31.
Property Specifics
| Single Family | |
| — | |
| Traditional | |
| 2001 | |
| Full, Walkout | |
| Brick, Cedar | |
| Shake | |
| CUSTOM | |
| No | |
| 1.26 |
| Lake | |
| Countryside Oaks | |
| 116 / Monthly | |
| Insurance, Security, Clubhouse, Lake Rights, Other | |
| Private Well | |
| Sewer-Storm | |
| Central Air | |
| Natural Gas, Forced Air | |
| 06446811 | |
| 10344010030000 |
Nearby Schools
| NAME: | DISTRICT: | DISTANCE: | |
|---|---|---|---|
|
Grade School
Fremont Elementary School |
79 | — | |
|
Middle School
Fremont Middle School |
79 | Not in DB | |
|
High School
Mundelein Cons High School |
120 | Not in DB | |
Property History
| DATE: | EVENT: | PRICE: | SOURCE: |
|---|---|---|---|
| 14 Jan, 2008 | Sold | $740,431 | MRED MLS |
| 6 Nov, 2007 | Under contract | $748,500 | MRED MLS |
| — | Last price change | $769,900 | MRED MLS |
| 20 Mar, 2007 | Listed for sale | $779,900 | MRED MLS |
Sorry, we are updating photos, please update this page in 15 minutes
Room Specifics
All Bedroom Info:
Total Bedrooms: 4
Bedrooms Above Ground: 4
Bedrooms Below Ground: 0
Total Bedrooms: 4
Bedrooms Above Ground: 4
Bedrooms Below Ground: 0
Second Bedroom Info:
Dimensions: —
Location: —Dimensions: —
Floor Type: Carpet
Third Bedroom Info:
Dimensions: —
Location: —Dimensions: —
Floor Type: Carpet
Fourth Bedroom Info:
Dimensions: —
Location: —Dimensions: —
Floor Type: Carpet
Bathroom Info:
Full Bathrooms: 4
Partial Bathrooms: 1Full Bathrooms: 4
Bathroom Amenities: Whirlpool, Separate Shower, Double Sink
Bathroom in Basement: 0
Dining Room Info:
Dimensions: —
Location: —Dimensions: —
Floor Type: Hardwood
Kitchen Info:
Dimensions: —
Location: —Dimensions: —
Floor Type: Ceramic Tile
Features: Eating Area-Breakfast Bar, Eating Area-Table Space, Island, Pantry-Butler, Pantry-Walk-in
Laundry Room Info:
Dimensions: —
Location: —Dimensions: —
Floor Type: Ceramic Tile
Living Room Info:
Dimensions: —
Location: —Dimensions: —
Floor Type: Hardwood
Family Room Info:
Dimensions: —
Location: —Dimensions: —
Floor Type: Hardwood
Additional Rooms Info:
Rooms: Eating Area, Gallery, Utility Room-2nd Floor
Basement: Full, WalkoutRooms: Eating Area, Gallery, Utility Room-2nd Floor
Other Specifics
| 3 | |
| Concrete Perimeter | |
| Garage | |
| — | |
| — | |
| — | |
| Deck, Patio | |
| Irregular Lot, Landscaped, Water View | |
| 115X454X309X230 | |
| Unfinished | |
| Full | |
| Vaulted/Cathedral Ceilings | |
| Range, Microwave, Dishwasher, Refrigerator, Bar Fridge, Washer, Dryer, Disposal | |
| Not in DB | |
| Street Paved | |
| — | |
| Wood Burning, Attached Fireplace Doors/Screen, Gas Log, Gas Starter |
Tax History
| Year | Property Taxes |
|---|---|
| 2008 | $12,993 |
Contact Agent
Nearby Similar Homes
21554 Countryside Valley Drive, Mundelein, Illinois 60060
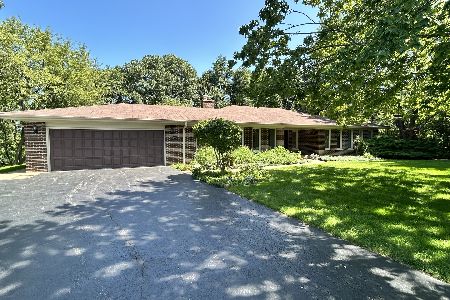
For Sale
$899,900
2 beds / 3.0 baths / 2,884 ft2
Single Family / Built: 1974
39
21379 Sylvan Drive, Mundelein, Illinois 60060

For Sale
$1,099,900
4 beds / 3.0 baths / 2,405 ft2
Single Family / Built: 2026
789
26421 Middleton Parkway, Mundelein, Illinois 60060
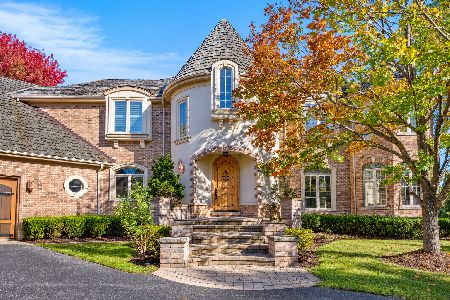
Foreclosure
$1,137,500
4 beds / 6.1 baths / 7,985 ft2
Single Family / Built: 2002
18
21377 Sylvan Drive, Mundelein, Illinois 60060
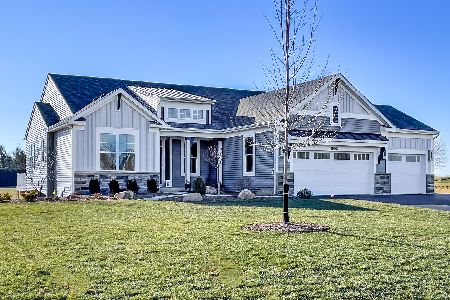
For Sale
$979,900
3 beds / 2.0 baths / 2,100 ft2
Single Family / Built: 2027
95
Nearby Sold Comparables
26026 Middleton Parkway, Mundelein, Illinois 60060

Sold
$649,900
5 beds / 4.1 baths / 3,665 ft2
Single Family / Built: 1994
2433
26005 Middleton Parkway, Mundelein, Illinois 60060
Sold
$441,900
6 beds / 5.2 baths / 8,601 ft2
Single Family / Built: 2000
5766
26005 Middleton Parkway, Mundelein, Illinois 60060
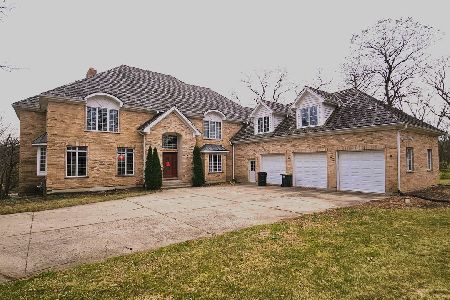
Sold
$699,900
6 beds / 6.2 baths / 7,148 ft2
Single Family / Built: 2000
674
26005 Middleton Parkway, Mundelein, Illinois 60060
Sold
$689,900
6 beds / 5.2 baths / 5,689 ft2
Single Family / Built: 2000
3706
26026 Middleton Parkway, Mundelein, Illinois 60060

Sold
$889,900
5 beds / 4.1 baths / 4,313 ft2
Single Family / Built: 1994
634
Contact Agent
Listing Provided By
Baird & Warner
