

2607 Melrose, Champaign, Illinois 61820
$238,000
|
Sold
|
|
| Status: | Closed |
| Sqft: | 1,960 |
| Cost/Sqft: | $122 |
| Beds: | 3 |
| Baths: | 2 |
| Year Built: | — |
| Property Taxes: | $3,179 |
| Days On Market: | 3798 |
| Lot Size: | 0,00 |
Description
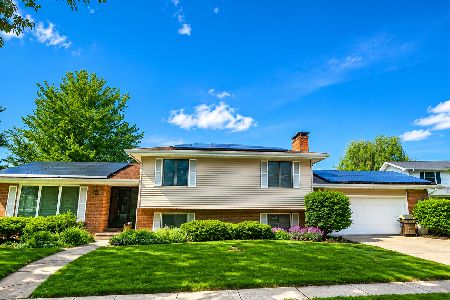
Wow! Looking for one of the most pristine home? Look no further! Immaculate home with all of the modern updates! Your home search stops with this 3 bed room, 2 full baths, 2.5 car attached garage, brick ranch style, located in popular low county taxes Windsor Park SUB. Updates Include hall bath with whirlpool tab, all windows have been replaced, Master suite bathroom with walk-in shower. Kitchen with lots of cabinets, counter tops, pantry and fully applianced. Formal dining room, sunken living room. Enjoy large family room with a gas log fireplace and Sliding Doors leading you to the 20 x 18 Deck with Built-In banchs and Fenced in backyard, beautifully landscaped, mature trees, low maintenance landscaping. Near Park, shopping, Dining, Theater, Bus & U of I
Property Specifics
| Single Family | |
| — | |
| Ranch | |
| — | |
| None | |
| Aluminum Siding, Brick | |
| — | |
| — | |
| No | |
| — |
| Champaign | |
| Winsor Park | |
| — / — | |
| — | |
| Public | |
| Public Sewer | |
| Central Air | |
| Natural Gas, Forced Air | |
| 09454125 | |
| 032025103030 |
Nearby Schools
| NAME: | DISTRICT: | DISTANCE: | |
|---|---|---|---|
|
Grade School
Soc |
— | ||
|
Middle School
Call Unt 4 351-3701 |
Not in DB | ||
|
High School
Central |
Not in DB | ||
Property History
| DATE: | EVENT: | PRICE: | SOURCE: |
|---|---|---|---|
| 12 Aug, 2016 | Sold | $238,000 | MRED MLS |
| 29 Jun, 2016 | Under contract | $239,000 | MRED MLS |
| 26 Jun, 2016 | Listed for sale | $239,000 | MRED MLS |
Room Specifics
Total Bedrooms: 3
Bedrooms Above Ground: 3
Bedrooms Below Ground: 0
Dimensions: —
Floor Type: Carpet
Dimensions: —
Floor Type: Carpet
Full Bathrooms: 2
Bathroom Amenities: Whirlpool
Bathroom in Basement: —
Dimensions: —
Floor Type: Carpet
Dimensions: —
Floor Type: Ceramic Tile
Features: Pantry-Closet
Dimensions: —
Floor Type: Carpet
Dimensions: —
Floor Type: Carpet
Rooms: —
Other Specifics
| 2 | |
| — | |
| Garage | |
| — | |
| — | |
| — | |
| Deck, Porch | |
| Fenced Yard | |
| 125 X 100 X120 X 70 | |
| — | |
| Full | |
| First Floor Bedroom | |
| Dishwasher, Disposal, Dryer, Microwave, Range Hood, Refrigerator, Washer | |
| Not in DB | |
| Sidewalks | |
| — | |
| Gas Log |
Tax History
| Year | Property Taxes |
|---|---|
| 2016 | $3,179 |
Contact Agent
Nearby Similar Homes




Nearby Sold Comparables



Contact Agent
Listing Provided By
Coldwell Banker The R.E. Group
