

2609 Smith Street, Rolling Meadows, Illinois 60008
Subdivision > Meadow Edge
Sorry, we are updating photos, please update this page in 15 minutes
$227,000
|
Sold
|
|
| Status: | Closed |
| Sqft: | 1,620 |
| Cost/Sqft: | $142 |
| Beds: | 3 |
| Baths: | 3 |
| Year Built: | 1978 |
| Property Taxes: | $5,755 |
| Days On Market: | 3705 |
| Lot Size: | 0,00 |
Description
FABULOUS 3 bed, 2.5 bath END UNIT townhouse in EXCELLENT school district including FREMD HIGH SCHOOL! Well maintained, spacious, AND move in ready with FULL BASEMENT and plenty of storage. Many updates throughout include ANDERSON sliding doors, NEW flooring on first floor, NEW carpeting on second floor, FRESH paint throughout with ALL NEW blind/window treatments, professional LED kitchen lighting and FRESHLY PAINTED OUTDOOR DECK! EN SUITE master bath with huge WALK IN closet! Tons of BEAUTIFULLY LANDSCAPED outdoor space include front porch, front patio, and a back deck! Enjoy access to the clubhouse and swimming pool! AWESOME location in Meadow Edge, close to Metra, expressways and shopping!
Property Specifics
| Condos/Townhomes | |
| 2 | |
| — | |
| 1978 | |
| Full | |
| Brick, Cedar | |
| Asphalt | |
| KIMBERLY | |
| No | |
| — |
| Cook | |
| Meadow Edge | |
| 199 / Monthly | |
| Insurance, Clubhouse, Pool, Exterior Maintenance, Lawn Care, Snow Removal | |
| Lake Michigan, Public | |
| Public Sewer | |
| Central Air | |
| Natural Gas, Forced Air | |
| 09331746 | |
| 02274141110000 |
Nearby Schools
| NAME: | DISTRICT: | DISTANCE: | |
|---|---|---|---|
|
Grade School
Central Road Elementary School |
15 | — | |
|
Middle School
Plum Grove Junior High School |
15 | Not in DB | |
|
High School
Wm Fremd High School |
211 | Not in DB | |
Property History
| DATE: | EVENT: | PRICE: | SOURCE: |
|---|---|---|---|
| 7 Dec, 2016 | Sold | $227,000 | MRED MLS |
| 18 Oct, 2016 | Under contract | $229,500 | MRED MLS |
| 1 Sep, 2016 | Listed for sale | $229,500 | MRED MLS |
Sorry, we are updating photos, please update this page in 15 minutes
Room Specifics
All Bedroom Info:
Total Bedrooms: 3
Bedrooms Above Ground: 3
Bedrooms Below Ground: 0
Total Bedrooms: 3
Bedrooms Above Ground: 3
Bedrooms Below Ground: 0
Second Bedroom Info:
Dimensions: —
Location: —Dimensions: —
Floor Type: Carpet
Third Bedroom Info:
Dimensions: —
Location: —Dimensions: —
Floor Type: Carpet
Bathroom Info:
Full Bathrooms: 3
Partial Bathrooms: 1Full Bathrooms: 3
Bathroom Amenities: —
Bathroom in Basement: 0
Dining Room Info:
Dimensions: —
Location: —Dimensions: —
Floor Type: Hardwood
Kitchen Info:
Dimensions: —
Location: —Dimensions: —
Floor Type: Wood Laminate
Features: Galley
Living Room Info:
Dimensions: —
Location: —Dimensions: —
Floor Type: Hardwood
Family Room Info:
Dimensions: —
Location: —Dimensions: —
Floor Type: Wood Laminate
Additional Rooms Info:
Rooms: No additional rooms
Basement: FullRooms: No additional rooms
Other Specifics
| 1 | |
| Concrete Perimeter | |
| Garage | |
| — | |
| — | |
| — | |
| Deck, Porch, In Ground Pool, End Unit | |
| Common Grounds, Corner Lot | |
| 29X79 | |
| — | |
| Full | |
| Vaulted/Cathedral Ceilings, Hardwood Floors, Wood Laminate Floors, Laundry Hook-Up in Unit, Storage | |
| Range, Microwave, Dishwasher, Refrigerator, Washer, Dryer, Disposal | |
| Not in DB | |
| — | |
| Pool | |
| Wood Burning, Gas Starter |
Tax History
| Year | Property Taxes |
|---|---|
| 2016 | $5,755 |
Contact Agent
Nearby Similar Homes
4 Harrogate On Oxford, Rolling Meadows, Illinois 60008
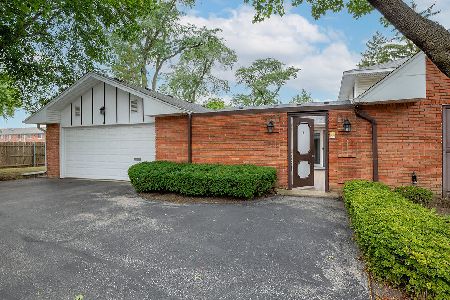
For Sale
$399,900
3 beds / 2.0 baths / 1,874 ft2
Condos/Townhomes / Built: 1966
10
4 Stuart On Oxford Street, Rolling Meadows, Illinois 60008
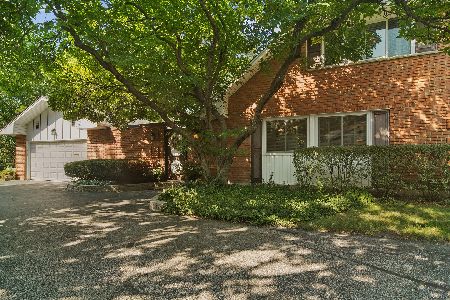
For Sale
$415,000
3 beds / 2.0 baths / 1,776 ft2
Condos/Townhomes / Built: 1968
52
4616 Kings Walk Drive, Rolling Meadows, Illinois 60008
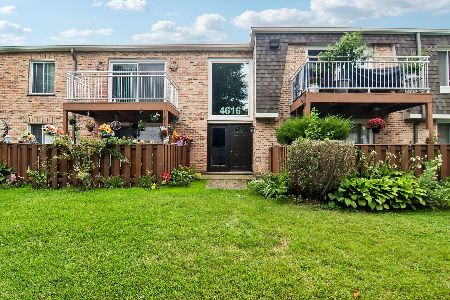
For Sale
$230,000
2 beds / 2.0 baths / 1,050 ft2
Condos/Townhomes / Built: 1976
32
Nearby Sold Comparables
2611 Smith Street, Rolling Meadows, Illinois 60008

Sold
$239,900
3 beds / 3.1 baths / 1,742 ft2
Condos/Townhomes / Built: 1980
3792
Contact Agent
Listing Provided By
A.P. Realty Group, Inc.
