

2611 Smith Street, Rolling Meadows, Illinois 60008
Sorry, we are updating photos, please update this page in 15 minutes
$231,000
|
Sold
|
|
| Status: | Closed |
| Sqft: | 1,742 |
| Cost/Sqft: | $138 |
| Beds: | 3 |
| Baths: | 4 |
| Year Built: | 1980 |
| Property Taxes: | $6,884 |
| Days On Market: | 3792 |
| Lot Size: | 0,00 |
Description
BEAUTIFUL & QUIET NEIGHBORHOOD. 3+1 BR & 3.1 BATH 2 CAR ATT GAR, 2 STORY TOWN HOME IN EXCELLENT LOCATION!! CONDITION!! PRICE!! WITH FULL FINISHED BASEMENT W/EXTRA GOOD SIZE BR AND FULL BATH. KITCHEN WITH GRANITE COUNTER TOPS, ALL STAINLESS STEEL APPLIANCES, KIT EATING AREA GLASS SLIDER TO LARGE DECK FOR SUMMER BBQ/ GARDENING IN SHADED PRIVATE BACK YARD. BEAUTIFUL WIND TREATMENTS. HUGE SIZE MASTER BED RM W/LARGE WALK-IN CLOSET. FRESH PAINTED T/O 90% OF HOUSE. THIS TOWN HOME HAS PLENTY OF GARDEN SPACES WITH TONS OF PERENNIAL FLOWERS YOU CAN ENJOY EVERY YEAR. GREAT SCHOOL DISTRICT AND CONV. TO HI-WAY, AIR PORT, RESTAURANT, SHOPPING AND MORE...... Special assessment $85.00 per month (5 years ending May 30th 2017)
Property Specifics
| Condos/Townhomes | |
| 2 | |
| — | |
| 1980 | |
| Full | |
| Cedar | |
| Asphalt | |
| — | |
| No | |
| — |
| Cook | |
| — | |
| 237 / Monthly | |
| Insurance, Clubhouse, Pool, Exterior Maintenance, Lawn Care, Snow Removal | |
| Lake Michigan | |
| Public Sewer | |
| Central Air | |
| Natural Gas, Forced Air | |
| 09248517 | |
| 02274141120000 |
Nearby Schools
| NAME: | DISTRICT: | DISTANCE: | |
|---|---|---|---|
|
Grade School
Central Road Elementary School |
15 | — | |
|
Middle School
Plum Grove Junior High School |
15 | Not in DB | |
|
High School
Wm Fremd High School |
211 | Not in DB | |
Property History
| DATE: | EVENT: | PRICE: | SOURCE: |
|---|---|---|---|
| 3 Oct, 2016 | Sold | $231,000 | MRED MLS |
| 4 Aug, 2016 | Under contract | $239,900 | MRED MLS |
| 6 Jun, 2016 | Listed for sale | $248,000 | MRED MLS |
Sorry, we are updating photos, please update this page in 15 minutes
Room Specifics
All Bedroom Info:
Total Bedrooms: 3
Bedrooms Above Ground: 3
Bedrooms Below Ground: 0
Total Bedrooms: 3
Bedrooms Above Ground: 3
Bedrooms Below Ground: 0
Second Bedroom Info:
Dimensions: —
Location: —Dimensions: —
Floor Type: Carpet
Third Bedroom Info:
Dimensions: —
Location: —Dimensions: —
Floor Type: Carpet
Bathroom Info:
Full Bathrooms: 4
Partial Bathrooms: 1Full Bathrooms: 4
Bathroom Amenities: Full Body Spray Shower
Bathroom in Basement: 1
Dining Room Info:
Dimensions: —
Location: —Dimensions: —
Floor Type: Hardwood
Kitchen Info:
Dimensions: —
Location: —Dimensions: —
Floor Type: Parquet
Features: Eating Area-Table Space, Pantry-Closet
Laundry Room Info:
Dimensions: —
Location: —Dimensions: —
Floor Type: Other
Living Room Info:
Dimensions: —
Location: —Dimensions: —
Floor Type: Hardwood
Family Room Info:
Dimensions: —
Location: —Dimensions: —
Floor Type: Parquet
Additional Rooms Info:
Rooms: Bonus Room, Recreation Room
Basement: FullRooms: Bonus Room, Recreation Room
Other Specifics
| 2 | |
| Concrete Perimeter | |
| Garage | |
| — | |
| — | |
| — | |
| Deck | |
| — | |
| 0 | |
| — | |
| Full | |
| Vaulted/Cathedral Ceilings, Hardwood Floors, Laundry Hook-Up in Unit, Storage | |
| Range, Microwave, Dishwasher, Refrigerator, Washer, Dryer, Disposal | |
| Not in DB | |
| — | |
| Party Room, Pool | |
| — |
Tax History
| Year | Property Taxes |
|---|---|
| 2016 | $6,884 |
Contact Agent
Nearby Similar Homes
4 Harrogate On Oxford, Rolling Meadows, Illinois 60008
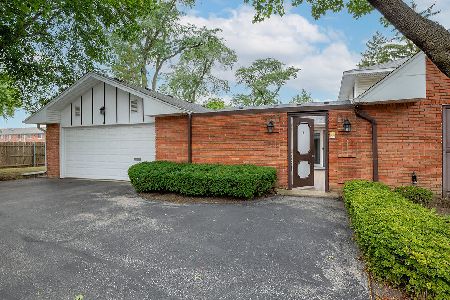
For Sale
$399,900
3 beds / 2.0 baths / 1,874 ft2
Condos/Townhomes / Built: 1966
10
4 Stuart On Oxford Street, Rolling Meadows, Illinois 60008
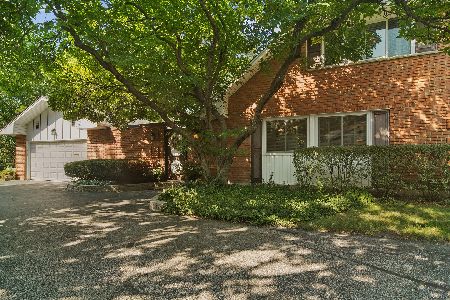
For Sale
$415,000
3 beds / 2.0 baths / 1,776 ft2
Condos/Townhomes / Built: 1968
52
4616 Kings Walk Drive, Rolling Meadows, Illinois 60008
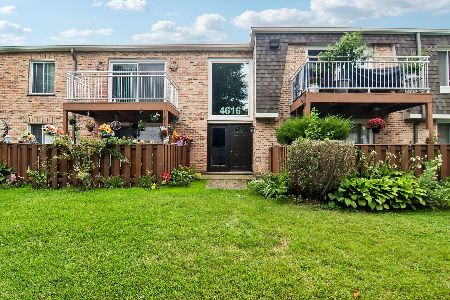
For Sale
$230,000
2 beds / 2.0 baths / 1,050 ft2
Condos/Townhomes / Built: 1976
32
Nearby Sold Comparables

Contact Agent
Listing Provided By
Real People Realty, Inc.
