

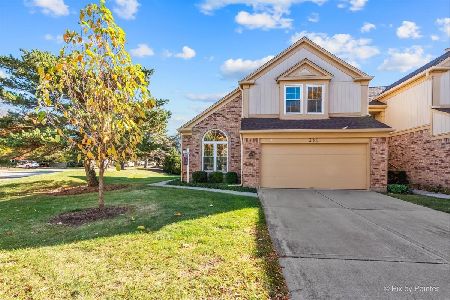
261 Lorraine Circle, Bloomingdale, Illinois 60108
Subdivision > Chateau Lorraine
Sorry, we are updating photos, please update this page in 15 minutes
$230,000
|
Sold
|
|
| Status: | Closed |
| Sqft: | 2,250 |
| Cost/Sqft: | $116 |
| Beds: | 3 |
| Baths: | 4 |
| Year Built: | 1990 |
| Property Taxes: | $6,088 |
| Days On Market: | 5156 |
| Lot Size: | 0,00 |
Description
Largest model located on most beautiful lot backing to preserve area and lake. Decks across back of 1st floor and master overlooking this incredible sight. English lookout lower level looks out also to preserve and has a custom built bar for entertaining. Total finished area is approx 3300 sq. ft. Spacious bedrooms, whirlpool in large master bath, wet bar between kitchen and LR and beautiful corner FP in Lr.
Property Specifics
| Condos/Townhomes | |
| 2 | |
| — | |
| 1990 | |
| English | |
| Brick, Cedar | |
| Asphalt | |
| NORMANDY | |
| Yes | |
| — |
| Du Page | |
| Chateau Lorraine | |
| 305 / Monthly | |
| Insurance, Exterior Maintenance, Lawn Care, Snow Removal | |
| Lake Michigan | |
| Public Sewer, Sewer-Storm | |
| Central Air | |
| Natural Gas | |
| 08160588 | |
| 0216116005 |
Nearby Schools
| NAME: | DISTRICT: | DISTANCE: | |
|---|---|---|---|
|
Grade School
Erickson Elementary School |
13 | — | |
|
Middle School
Westfield Middle School |
13 | Not in DB | |
|
High School
Lake Park High School |
108 | Not in DB | |
Property History
| DATE: | EVENT: | PRICE: | SOURCE: |
|---|---|---|---|
| 12 Dec, 2012 | Sold | $230,000 | MRED MLS |
| 12 Oct, 2012 | Under contract | $259,900 | MRED MLS |
| 16 Sep, 2012 | Listed for sale | $259,900 | MRED MLS |
Sorry, we are updating photos, please update this page in 15 minutes
Room Specifics
All Bedroom Info:
Total Bedrooms: 3
Bedrooms Above Ground: 3
Bedrooms Below Ground: 0
Total Bedrooms: 3
Bedrooms Above Ground: 3
Bedrooms Below Ground: 0
Second Bedroom Info:
Dimensions: —
Location: —Dimensions: —
Floor Type: Carpet
Third Bedroom Info:
Dimensions: —
Location: —Dimensions: —
Floor Type: Carpet
Bathroom Info:
Full Bathrooms: 4
Partial Bathrooms: 2Full Bathrooms: 4
Bathroom Amenities: Whirlpool, Separate Shower, Double Sink
Bathroom in Basement: 1
Dining Room Info:
Dimensions: —
Location: —Dimensions: —
Floor Type: Carpet
Kitchen Info:
Dimensions: —
Location: —Dimensions: —
Floor Type: Vinyl
Features: Eating Area-Table Space
Laundry Room Info:
Dimensions: —
Location: —Dimensions: —
Floor Type: Vinyl
Living Room Info:
Dimensions: —
Location: —Dimensions: —
Floor Type: Carpet
Family Room Info:
Dimensions: —
Location: —Dimensions: —
Floor Type: Carpet
Additional Rooms Info:
Rooms: Den
Basement: EnglishRooms: Den
Other Specifics
| 2 | |
| Concrete Perimeter | |
| Garage | |
| — | |
| — | |
| — | |
| Balcony, Deck, End Unit, Cable Access | |
| Nature Preserve Adjacent, Wetlands adjacent, Lake Front, Water View, Wooded | |
| 58X114 | |
| — | |
| Full | |
| Vaulted/Cathedral Ceilings, Bar-Wet, Laundry Hook-Up in Unit | |
| Range, Dishwasher, Refrigerator, Washer, Dryer, Disposal | |
| Not in DB | |
| — | |
| — | |
| Wood Burning, Gas Log, Gas Starter |
Tax History
| Year | Property Taxes |
|---|---|
| 2012 | $6,088 |
Contact Agent
Nearby Similar Homes
126 Castle Rock Lane, Bloomingdale, Illinois 60108
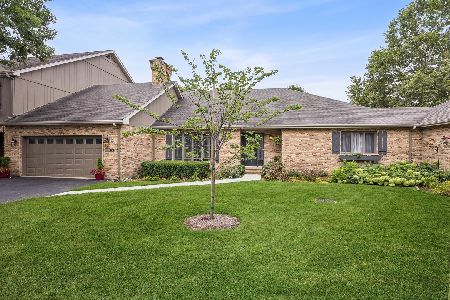
For Sale
$569,900
2 beds / 2.0 baths / 2,485 ft2
Condos/Townhomes / Built: 1989
70
127 Villa Way, Bloomingdale, Illinois 60108
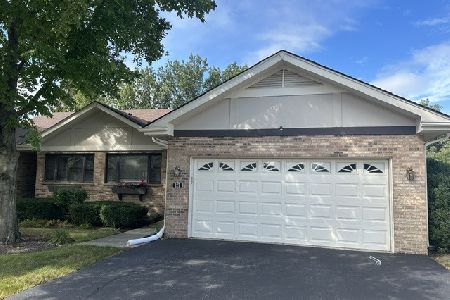
For Sale
$439,900
3 beds / 2.0 baths / 2,097 ft2
Condos/Townhomes / Built: 1985
43
227 Wimbledon Place, Bloomingdale, Illinois 60108
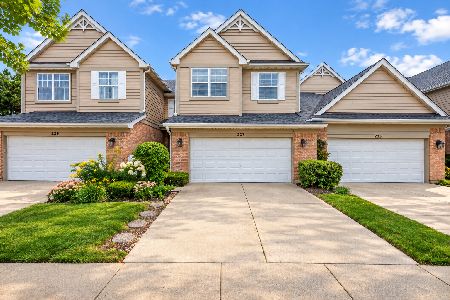
For Sale
$465,000
3 beds / 2.1 baths / 2,264 ft2
Condos/Townhomes / Built: 2000
12
208 Westminster Drive, Bloomingdale, Illinois 60108
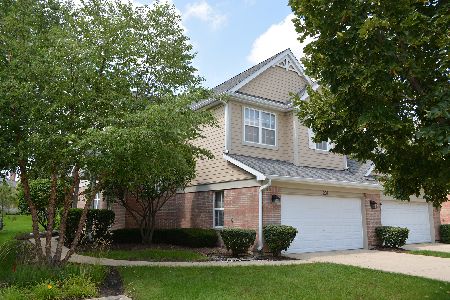
For Sale
$489,000
3 beds / 2.1 baths / 3,715 ft2
Condos/Townhomes / Built: 2002
56
Nearby Sold Comparables
263 Lorraine Circle, Bloomingdale, Illinois 60108

Sold
$237,000
2 beds / 2.1 baths / 1,492 ft2
Condos/Townhomes / Built: 1990
4914
265 Lorraine Circle, Bloomingdale, Illinois 60108
Sold
$239,900
2 beds / 2.1 baths / 2,250 ft2
Condos/Townhomes / Built: 1990
5959
Bloomingdale, Illinois 60108
Sold
$319,000
3 beds / 2.1 baths / 2,271 ft2
Condos/Townhomes / Built: 1989
6104
267 Lorraine Circle, Bloomingdale, Illinois 60108
Sold
$324,900
2 beds / 2.1 baths / 0 ft2
Condos/Townhomes / Built: 1990
7262
254 Lorraine Circle, Bloomingdale, Illinois 60108
Sold
$289,900
2 beds / 2.1 baths / 1,896 ft2
Condos/Townhomes / Built: 1990
2801
280 Lorraine Circle, Bloomingdale, Illinois 60108
Sold
$389,500
3 beds / 2.1 baths / 1,896 ft2
Condos/Townhomes / Built: 1990
731
Contact Agent
Listing Provided By
RE/MAX All Pro
