

261 Rees Street, Hinckley, Illinois 60520


$205,000
|
Sold
|
|
| Status: | Closed |
| Sqft: | 1,700 |
| Cost/Sqft: | $121 |
| Beds: | 3 |
| Baths: | 2 |
| Year Built: | 1962 |
| Property Taxes: | $5,432 |
| Days On Market: | 2104 |
| Lot Size: | 0,32 |
Description
Location! Location! Location! New beginnings for the New Year! Great 3 bedroom 2 bath home....bright and sunny kitchen with all appliances included. Corner lot with gorgeous views! Solid wood laminate floors throughout kitchen and dining room. Attached 2.5 car garage with large bonus room. Nice size laundry room extra storage. Roof was replaced 2019. New Radon system installed. 2 Large new sheds! Welcome home to Hinckley! Close to schools and minutes to shopping and easy access to expressways! Make an appointment today!
Property Specifics
| Single Family | |
| — | |
| Ranch | |
| 1962 | |
| None | |
| Brick | |
| Asphalt | |
| RANCH | |
| No | |
| 0.32 |
| De Kalb | |
| — | |
| 0 / Not Applicable | |
| None | |
| Public | |
| Public Sewer | |
| Central Air | |
| Electric | |
| 10993010 | |
| 1514184015 |
Nearby Schools
| NAME: | DISTRICT: | DISTANCE: | |
|---|---|---|---|
|
Grade School
Hinckley Big Rock Elementary Sch |
429 | — | |
|
Middle School
Hinckley-big Rock Middle School |
429 | Not in DB | |
|
High School
Hinckley-big Rock High School |
429 | Not in DB | |
Property History
| DATE: | EVENT: | PRICE: | SOURCE: |
|---|---|---|---|
| 15 May, 2019 | Sold | $189,900 | MRED MLS |
| 3 Apr, 2019 | Under contract | $189,900 | MRED MLS |
| 23 Mar, 2019 | Listed for sale | $189,900 | MRED MLS |
| 7 Apr, 2021 | Sold | $205,000 | MRED MLS |
| 4 Mar, 2021 | Under contract | $205,000 | MRED MLS |
| — | Last price change | $209,900 | MRED MLS |
| 11 Feb, 2021 | Listed for sale | $209,900 | MRED MLS |


Room Specifics
All Bedroom Info:
Total Bedrooms: 3
Bedrooms Above Ground: 3
Bedrooms Below Ground: 0
Total Bedrooms: 3
Bedrooms Above Ground: 3
Bedrooms Below Ground: 0
Second Bedroom Info:
Dimensions: —
Location: —Dimensions: —
Floor Type: Carpet
Third Bedroom Info:
Dimensions: —
Location: —Dimensions: —
Floor Type: Carpet
Bathroom Info:
Full Bathrooms: 2
Partial Bathrooms: 0Full Bathrooms: 2
Bathroom Amenities: —
Bathroom in Basement: 0
Kitchen Info:
Dimensions: —
Location: —Dimensions: —
Floor Type: Vinyl
Features: Eating Area-Breakfast Bar, Eating Area-Table Space
Laundry Room Info:
Dimensions: —
Location: —Dimensions: —
Floor Type: Vinyl
Living Room Info:
Dimensions: —
Location: —Dimensions: —
Floor Type: Carpet
Family Room Info:
Dimensions: —
Location: —Dimensions: —
Floor Type: Vinyl
Additional Rooms Info:
Rooms: Screened Porch, Workshop
Basement: NoneRooms: Screened Porch, Workshop
Other Specifics
| 2 | |
| Concrete Perimeter | |
| Garage | |
| — | |
| — | |
| — | |
| Porch Screened, Storms/Screens | |
| Corner Lot | |
| 100X138 | |
| — | |
| None | |
| — | |
| Range, Microwave, Dishwasher, Refrigerator, Washer, Dryer, Stainless Steel Appliance(s) | |
| Not in DB | |
| — | |
| — | |
| Wood Burning, Gas Log, Gas Starter |
Tax History
| Year | Property Taxes |
|---|---|
| 2019 | $3,585 |
| 2021 | $5,432 |
Contact Agent
Nearby Similar Homes
156 Walnut Street, Hinckley, Illinois 60520
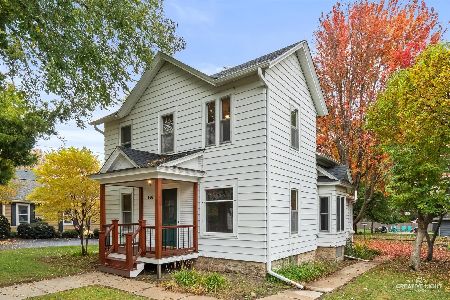
For Sale
$249,500
4 beds / 1.1 baths / 1,496 ft2
Single Family / Built: 1920
13
520 N. Oak Street, Hinckley, Illinois 60520

For Sale
$389,155
3 beds / 2.0 baths / 1,866 ft2
Single Family / Built: 2026
217
330 Harvest Avenue, Hinckley, Illinois 60520
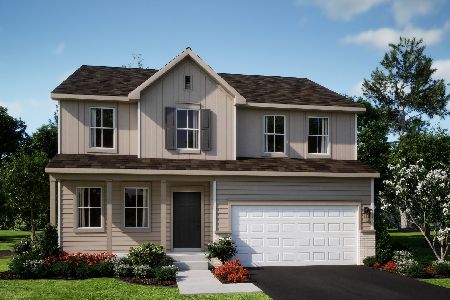
For Sale
$414,340
4 beds / 2.1 baths / 2,631 ft2
Single Family / Built: 2026
134
560 N Oak Street, Hinckley, Illinois 60520

For Sale
$439,900
3 beds / 2.0 baths / 1,537 ft2
Single Family / Built: 2019
35
155 Miller Avenue, Hinckley, Illinois 60520

For Sale
$315,000
3 beds / 1.0 baths / 1,625 ft2
Single Family / Built: 1940
43
Nearby Sold Comparables
261 Rees Street, Hinckley, Illinois 60520

Sold
$189,900
2 beds / 2.0 baths / 1,700 ft2
Single Family / Built: 1962
2795
631 Belmont Avenue, Hinckley, Illinois 60520

Sold
$178,900
3 beds / 1.0 baths / 1,100 ft2
Single Family / Built: —
2244
654 Belmont Street, Hinckley, Illinois 60520
Sold
$159,000
3 beds / 1.0 baths / 0 ft2
Single Family / Built: 1950
3940
650 Mckinley Avenue, Hinckley, Illinois 60520
Sold
$189,500
4 beds / 1.1 baths / 2,124 ft2
Single Family / Built: 1944
3415
611 Belmont Avenue, Hinckley, Illinois 60520
Sold
$101,000
3 beds / 1.0 baths / 0 ft2
Single Family / Built: 1970
4588
640 Mckinley Street, Hinckley, Illinois 60520
Sold
$199,900
3 beds / 3.0 baths / 0 ft2
Single Family / Built: —
2584
Contact Agent
Listing Provided By
RE/MAX Professionals Select
