

261 Tanager Drive, Woodstock, Illinois 60098
Sorry, we are updating photos, please update this page in 15 minutes
$193,000
|
Sold
|
|
| Status: | Closed |
| Sqft: | 2,100 |
| Cost/Sqft: | $93 |
| Beds: | 3 |
| Baths: | 3 |
| Year Built: | 2004 |
| Property Taxes: | $6,905 |
| Days On Market: | 3834 |
| Lot Size: | 0,23 |
Description
VICTORIAN COUNTRY PROVIDES ELEGANCE AND DISTINCTION. Original owners have turn this semi-custom built home into a sanctuary. Open two story foyer greets you as you enter. Newer solid surface Staron kitchen counter tops, desk space, SS refrigerator. Newer front loading washer,dryer and energy efficient H2O tank. Pella clad windows. Large 19 x 8 MB closet. Full finished basement provides roughed in plumbing, work shop, office, rec room or fourth bedroom. Fenced in yard with patio for your outdoor entertaining. Friendly neighbors, well kept subdivision close to Marian and Woodstock North. Let us show you the way to buy this lovingly maintained home today!
Property Specifics
| Single Family | |
| — | |
| Colonial | |
| 2004 | |
| Full | |
| Vinyl Siding | |
| Asphalt | |
| — | |
| No | |
| 0.23 |
| Mc Henry | |
| — | |
| 10 / Monthly | |
| Insurance | |
| Public | |
| Public Sewer | |
| Central Air | |
| Natural Gas, Forced Air | |
| 09223564 | |
| 0833330022 |
Property History
| DATE: | EVENT: | PRICE: | SOURCE: |
|---|---|---|---|
| 1 Jul, 2016 | Sold | $193,000 | MRED MLS |
| 29 May, 2016 | Under contract | $194,900 | MRED MLS |
| — | Last price change | $199,900 | MRED MLS |
| 11 May, 2016 | Listed for sale | $199,900 | MRED MLS |
Sorry, we are updating photos, please update this page in 15 minutes
Room Specifics
All Bedroom Info:
Total Bedrooms: 4
Bedrooms Above Ground: 3
Bedrooms Below Ground: 1
Total Bedrooms: 4
Bedrooms Above Ground: 3
Bedrooms Below Ground: 1
Second Bedroom Info:
Dimensions: —
Location: —Dimensions: —
Floor Type: Carpet
Third Bedroom Info:
Dimensions: —
Location: —Dimensions: —
Floor Type: Carpet
Fourth Bedroom Info:
Dimensions: —
Location: —Dimensions: —
Floor Type: Carpet
Bathroom Info:
Full Bathrooms: 3
Partial Bathrooms: 1Full Bathrooms: 3
Bathroom Amenities: Whirlpool, Separate Shower, Double Sink
Bathroom in Basement: 0
Dining Room Info:
Dimensions: —
Location: —Dimensions: —
Floor Type: Hardwood
Kitchen Info:
Dimensions: —
Location: —Dimensions: —
Floor Type: Hardwood
Features: Eating Area-Table Space, Island, Pantry-Closet
Living Room Info:
Dimensions: —
Location: —Dimensions: —
Floor Type: Carpet
Family Room Info:
Dimensions: —
Location: —Dimensions: —
Floor Type: Carpet
Additional Rooms Info:
Rooms: Breakfast Room, Workshop
Basement: FullRooms: Breakfast Room, Workshop
Other Specifics
| 2 | |
| Concrete Perimeter | |
| Garage, Space/s | |
| — | |
| — | |
| — | |
| Patio, Porch, Storms/Screens | |
| Fenced Yard | |
| 75 X 130 X 75 X 130 | |
| Unfinished | |
| Full | |
| Hardwood Floors | |
| Range, Microwave, Dishwasher, Refrigerator, Washer, Dryer, Disposal | |
| Not in DB | |
| Sidewalks, Street Lights, Street Paved | |
| — | |
| Gas Log |
Tax History
| Year | Property Taxes |
|---|---|
| 2016 | $6,905 |
Contact Agent
Nearby Similar Homes
250 Sparrow Drive, Woodstock, Illinois 60098

For Sale
$425,000
4 beds / 2.1 baths / 3,235 ft2
Single Family / Built: 2004
24
1070 Rose Court, Woodstock, Illinois 60098
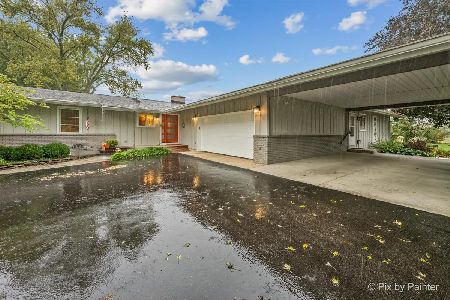
For Sale
$500,000
4 beds / 3.0 baths / 2,762 ft2
Single Family / Built: 1968
24
Nearby Sold Comparables
301 Tanager Drive, Woodstock, Illinois 60098
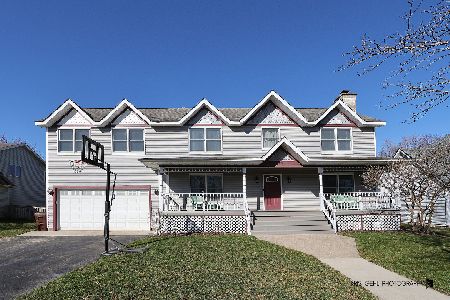
Sold
$424,500
5 beds / 3.1 baths / 3,423 ft2
Single Family / Built: 1995
231
301 Tanager Drive, Woodstock, Illinois 60098
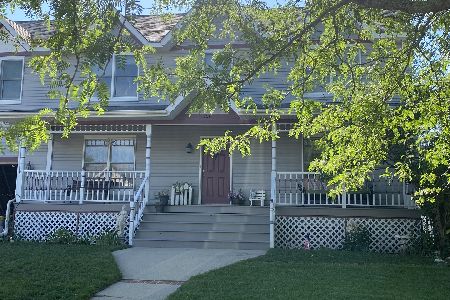
Sold
$299,900
5 beds / 3.1 baths / 3,423 ft2
Single Family / Built: 1995
1907
251 Tanager Drive, Woodstock, Illinois 60098
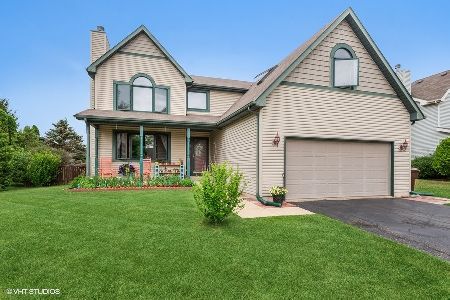
Sold
$269,500
3 beds / 2.1 baths / 1,854 ft2
Single Family / Built: 2004
1962
311 Tanager Drive, Woodstock, Illinois 60098
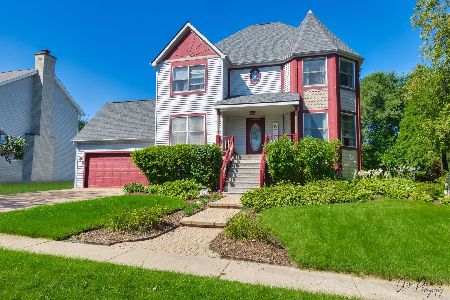
Sold
$299,900
5 beds / 3.1 baths / 2,792 ft2
Single Family / Built: 1993
1530
260 Barn Swallow Drive, Woodstock, Illinois 60098
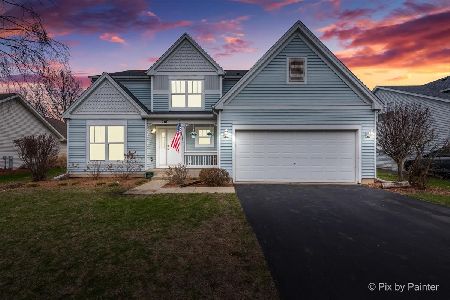
Sold
$390,000
4 beds / 2.1 baths / 2,782 ft2
Single Family / Built: 2004
578
260 Barn Swallow Drive, Woodstock, Illinois 60098
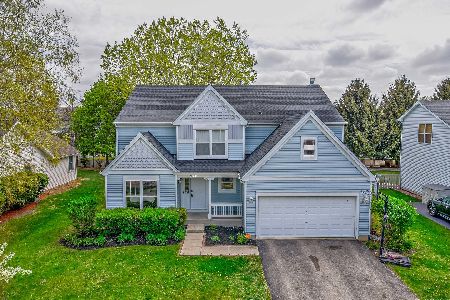
Sold
$269,900
4 beds / 2.1 baths / 2,782 ft2
Single Family / Built: 2004
2014
Contact Agent
Listing Provided By
RE/MAX Unlimited Northwest
